Skip main navigation
Sold for $255,000
  • $255,000

    730 Farmwood Ln #U-0092, Lebanon, PA 17042

    3beds
    1,350sqft
    Townhouse
    Built in 2021
    -- sqft lot
    $271,300 Zestimate®
    $189/sqft
    $2,002 Estimated rent

    Home value

    $271,300

    $236,000 - $315,000

    $2,002/mo

    Zestimate® history
    Loading
    Loading...

    Owner options

    List your home for rent

    $2,002/mo

    Rent Zestimate®

    Find your next renter with Zillow Rental Manager. Plus, with online applications, you can quickly screen prospective tenants – for free.

    Learn more

    $2,002/mo

    Rent Zestimate®

    Refinance and save

    $1,772/mo

    Est. payment

    Refinancing to a lower rate could help reduce your monthly payments and save thousands over the life of the loan.

    See today's rates

    $1,772/mo

    Est. payment

    Explore your selling options

    Work with a Zillow partner agent

    Leverage their expertise and Zillow's premium Showcase listings to get your home seen by more buyers.

    Get started

    List with your own agent

    Get your home in front of millions of buyers by listing it on Zillow.

    Learn how to do it

    Sell it yourself

    Take full control of how buyers see your home on Zillow by listing For Sale by Owner (FSBO).

    List your home

    What's special

    Attached garagePrimary suitePrivate service doorSolid surface countertopsWalk-in closetLuxury vinyl plank floorsEn-suite bath
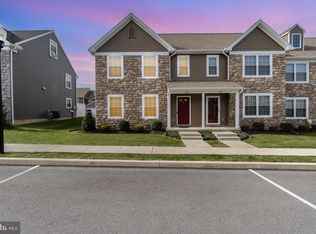
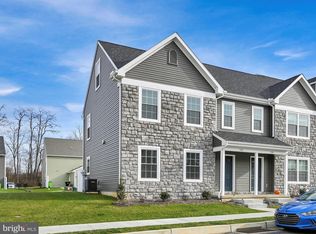
    Welcome to 730 Farmwood Lane, where everyday living feels a little more effortless. Tucked within Northern Cornwall Commons, this 3-bedroom, 2.5-bath townhome offers a low-maintenance lifestyle with thoughtful touches throughout is ideal for anyone craving comfort, connection, and convenience. Step inside to find luxury vinyl plank floors flowing through the main level, where a combined kitchen and dining area invites shared meals and conversation. The kitchen features solid surface countertops, electric cooking, and a direct connection to the laundry room, half bath, and interior access to your attached garage. Just off the garage, a private service door leads to a patio, a perfect spot for the grill or to unwind after a long day. Upstairs, the primary suite offers a spacious retreat with a walk-in closet and en-suite bath, while two additional bedrooms and a full hall bath provide flexibility for guests, work-from-home needs, or creative space. This 2021-built home is part of a vibrant community offering all the amenities you need: lawn care, snow removal, trash service, clubhouse, fitness center, and a sparkling pool; all included in the HOA. Located near upscale apartments, hotels, and walkable to shopping and dining, this home places everything you need within reach. Whether you're starting your next chapter or simplifying the current one, 730 Farmwood Lane welcomes you with approachable luxury in a location that keeps life moving at your pace.

    Zillow last checked:

    Listing updated:

    Listed by:

    ERICA RAWLS 717-678-6339,

    Keller Williams of Central PA,

    Listing Team: The Erica Rawls Team, Co-Listing Team: The Erica Rawls Team,Co-Listing Agent: Aris Kameron Scott 717-460-4652,

    Keller Williams of Central PA

    Bought with:

    Frank Tomecek, Jr., RM424564

    RE/MAX Cornerstone

    Source: Bright MLS,MLS#: PALN2020152MLS Logo

    Facts & features

    Interior

    Bedrooms & bathrooms
    • Bedrooms: 3
    • Bathrooms: 3
    • Full bathrooms: 2
    • 1/2 bathrooms: 1
    • Main level bathrooms: 1
    Rooms
    • Room types: Living Room, Dining Room, Primary Bedroom, Bedroom 2, Bedroom 3, Kitchen, Laundry, Primary Bathroom, Full Bath, Half Bath
    Primary bedroom
    • Features: Flooring - Carpet, Walk-In Closet(s), Attached Bathroom
    • Level: Upper
    Bedroom 2
    • Features: Flooring - Carpet
    • Level: Upper
    Bedroom 3
    • Features: Flooring - Carpet
    • Level: Upper
    Primary bathroom
    • Features: Flooring - Laminated, Bathroom - Tub Shower
    • Level: Upper
    Dining room
    • Features: Flooring - Luxury Vinyl Plank, Lighting - Ceiling
    • Level: Main
    Other
    • Features: Flooring - Laminated, Bathroom - Tub Shower
    • Level: Upper
    Half bath
    • Features: Flooring - Luxury Vinyl Plank
    • Level: Main
    Kitchen
    • Features: Flooring - Luxury Vinyl Plank, Double Sink, Kitchen - Electric Cooking, Countertop(s) - Solid Surface, Lighting - Ceiling
    • Level: Main
    Laundry
    • Features: Flooring - Luxury Vinyl Plank
    • Level: Main
    Living room
    • Features: Flooring - Luxury Vinyl Plank
    • Level: Main
    Heating
    • Forced Air, Natural Gas
    Cooling
    • Central Air, Electric
    Appliances
    • Included: Dishwasher, Disposal, Oven/Range - Electric, Electric Water Heater
    • Laundry: Hookup, Main Level, Dryer In Unit, Washer In Unit, Laundry Room
    Features
    • Bathroom - Tub Shower, Breakfast Area, Combination Kitchen/Dining, Dining Area, Family Room Off Kitchen, Floor Plan - Traditional, Eat-in Kitchen, Primary Bath(s), Recessed Lighting, Walk-In Closet(s), Dry Wall
    • Flooring: Carpet, Luxury Vinyl
    • Doors: Insulated, Six Panel, Storm Door(s)
    • Windows: Double Hung, Double Pane Windows, Insulated Windows, Vinyl Clad
    • Has basement: No
    • Has fireplace: No
    Interior area
    • Total structure area: 1,350
    • Total interior livable area: 1,350 sqft
    • Finished area above ground: 1,350
    • Finished area below ground: 0

    Property

    Parking
    • Total spaces: 1
    • Parking features: Garage Faces Rear, Asphalt, Lighted, Attached
    • Attached garage spaces: 1
    • Has uncovered spaces: Yes
    Accessibility
    • Accessibility features: Accessible Entrance
    Features
    • Levels: Two and One Half
    • Stories: 2.5
    • Patio & porch: Porch, Patio
    • Exterior features: Lighting, Sidewalks, Street Lights
    • Pool features: Community
    • Fencing: Privacy
    • Has view: Yes
    • View description: Street
    Lot
    • Features: Front Yard, Rear Yard, Suburban
    Details
    • Additional structures: Above Grade, Below Grade
    • Parcel number: 2623416243576850000
    • Zoning: RESIDENTIAL
    • Special conditions: Standard

    Construction

    Type & style
    • Home type: Townhouse
    • Architectural style: Colonial
    • Property subtype: Townhouse
    Materials
    • Blown-In Insulation, Frame, Rough-In Plumbing, Stick Built, Stone, Vinyl Siding
    • Foundation: Permanent
    • Roof: Shingle,Architectural Shingle
    Condition
    • New construction: No
    • Year built: 2021

    Utilities & green energy

    • Electric: 200+ Amp Service
    • Sewer: Public Sewer
    • Water: Public

    Community & HOA

    Community
    • Features: Pool
    • Security: Smoke Detector(s), Fire Sprinkler System
    • Subdivision: Trail Side
    HOA
    • Has HOA: Yes
    • Services included: Maintenance Grounds, Management, Pool(s), Recreation Facility, Snow Removal, Trash
    • HOA fee: $125 monthly
    • HOA name: TRAIL SIDE HOA
    Location
    • Region: Lebanon
    • Municipality: NORTH CORNWALL TWP

    Financial & listing details

    • Price per square foot: $189/sqft
    • Tax assessed value: $149,000
    • Annual tax amount: $3,617
    • Date on market: 5/13/2025
    • Listing agreement: Exclusive Right To Sell
    • Listing terms: Cash,FHA,VA Loan,Conventional,USDA Loan
    • Inclusions: Refrigerator, Stove, Microwave, Washer, Dryer
    • Ownership: Fee Simple
    • Road surface type: Black Top

    Price history

    DateEventPrice
    7/15/2025Sold$255,000-5.5%$189/sqft
    Source: Bright MLS #PALN2020152 Report a problem
    6/16/2025Contingent$269,900$200/sqft
    Source: Bright MLS #PALN2020152 Report a problem
    6/11/2025Price change$269,900-3.9%$200/sqft
    Source: Bright MLS #PALN2020152 Report a problem
    5/13/2025Listed for sale$280,900+58.6%$208/sqft
    Source: Bright MLS #PALN2020152 Report a problem
    4/22/2021Sold$177,060$131/sqft
    Source: Public Record Report a problem
    12/28/2020Pending sale$177,060$131/sqft
    Source: Bright MLS #PALN117262 Report a problem

    Public tax history

    YearProperty taxesTax assessment
    2025$3,677 +4.3%$149,000
    2024$3,524 +2.2%$149,000
    2023$3,450 +3.4%$149,000
    2022$3,338 $149,000
    2021-- --
    Find assessor info on the county website

    Neighborhood: 17042

    Nearby schools

    GreatSchools rating
    Schools provided by the listing agent
    • High: Cedar Crest
    • District: Cornwall-lebanon

    Source: Bright MLS. This data may not be complete. We recommend contacting the local school district to confirm school assignments for this home.

    Get pre-qualified for a loan
    At Zillow Home Loans, we can pre-qualify you in as little as 5 minutes with no impact to your credit score.

    An equal housing lender. NMLS #10287.

    Sell for more on Zillow
    Get a Zillow Showcase℠ listing at no additional cost and you could sell for .
    $271,300
    2% more
    +$5,426
    With Zillow Showcase(estimated)
    $276,726