If you’ve been searching for your own private country oasis, welcome home to 730 Figure 8 Branch Rd. Set on a peaceful 4.05-acre lot, this property offers wide-open county views and the kind of quiet that makes mornings on the front porch swing especially memorable. The exterior features a 24x30 detached garage, perfect for additional storage, hobbies, or even a future man cave, along with a screened back porch ideal for relaxing and enjoying the surrounding landscape. Inside, this home offers flexible living space with three bedrooms, currently configured as two bedrooms plus a dining room, allowing easy conversion back to a third bedroom if desired. The primary suite is thoughtfully designed, featuring a laundry room conveniently located inside the master closet for maximum efficiency. The primary bathroom includes double vanities and a separate tub and shower, providing both comfort and functionality. Major updates include a new roof, select replacement windows, and a new vapor barrier with insulation in the crawlspace, offering peace of mind for years to come. If you’re ready to escape the hustle and bustle of city living, the setting of Figure 8 Branch Rd delivers space, privacy, and quiet country charms just waiting for you to make it your own. Give us a call today to schedule your personal viewing!
For sale
Price increase: $25.1K (8/21)
$275,000
730 Figure Eight Branch Rd, Fountain Run, KY 42133
3beds
1,645sqft
Single Family Residence
Built in 2000
4.05 Acres Lot
$269,400 Zestimate®
$167/sqft
$-- HOA
What's special
Select replacement windowsNew roofWide-open county viewsFlexible living spaceThree bedrooms
- 153 days
- 230
- 28
Zillow last checked:
Listing updated:
Listed by:
Brad K Young 270-202-5397,
United Country, Heartland Realty & Auction, LLC
Source: RASK,MLS#: RA20262569
Facts & features
Interior
Bedrooms & bathrooms
- Bedrooms: 3
- Bathrooms: 2
- Full bathrooms: 2
- Main level bathrooms: 2
- Main level bedrooms: 3
Primary bedroom
- Level: Main
- Area: 218.5
- Dimensions: 15.33 x 14.25
Bedroom 2
- Level: Main
- Length: 11.33
Bedroom 3
- Level: Main
- Area: 190.52
- Dimensions: 14.75 x 12.92
Primary bathroom
- Level: Main
- Area: 81.85
- Dimensions: 11.83 x 6.92
Bathroom
- Features: Double Vanity, Separate Shower, Tub/Shower Combo
Family room
- Level: Main
- Area: 345.97
- Dimensions: 19.58 x 17.67
Kitchen
- Features: Pantry
- Level: Main
- Area: 166.28
- Dimensions: 13.67 x 12.17
Heating
- Central, Heat Pump, Electric, Propane
Cooling
- Central Air, Central Electric, Heat Pump
Appliances
- Included: Dishwasher, Microwave, Range/Oven, Electric Range, Refrigerator, Electric Water Heater
- Laundry: Closet
Features
- Ceiling Fan(s), Closet Light(s), Tray Ceiling(s), Walk-In Closet(s), Walls (Dry Wall), Formal Dining Room
- Flooring: Carpet, Hardwood, Laminate, Tile
- Doors: Insulated Doors
- Windows: Replacement Windows, Partial Window Treatments
- Basement: None
- Attic: Storage
- Has fireplace: Yes
- Fireplace features: Propane
Interior area
- Total structure area: 1,645
- Total interior livable area: 1,645 sqft
Property
Parking
- Total spaces: 3
- Parking features: Detached
- Garage spaces: 3
- Has uncovered spaces: Yes
Accessibility
- Accessibility features: Accessible Entrance
Features
- Patio & porch: Covered Front Porch, Screened Porch
- Exterior features: Mature Trees
- Pool features: Above Ground
- Has spa: Yes
- Spa features: Bath
- Fencing: Partial
- Body of water: None
Lot
- Size: 4.05 Acres
- Features: Rural Property, County, Farm, Out of City Limits
Details
- Additional structures: Shed(s)
- Parcel number: P 933442
Construction
Type & style
- Home type: SingleFamily
- Architectural style: Craftsman
- Property subtype: Single Family Residence
Materials
- Vinyl Siding
- Foundation: Block
- Roof: Shingle
Condition
- Year built: 2000
Utilities & green energy
- Sewer: Septic System
- Water: County
- Utilities for property: Electricity Available, Internet DSL, Propane Tank-Rented
Community & HOA
Community
- Security: Smoke Detector(s)
- Subdivision: None
HOA
- Amenities included: None
Location
- Region: Fountain Run
Financial & listing details
- Price per square foot: $167/sqft
- Tax assessed value: $136,500
- Annual tax amount: $798
- Price range: $275K - $275K
- Date on market: 5/2/2026
- Road surface type: Paved
Estimated market value
$269,400
$256,000 - $283,000
$1,800/mo
Price history
| Date | Event | Price |
|---|---|---|
| 8/21/2026 | Price change | $275,000+10%$167/sqft |
Source:  RASK #RA20262569 Report a problem RASK #RA20262569 Report a problem | ||
| 5/12/2026 | Pending sale | $249,900$152/sqft |
Source: RASK #RA20262569 Report a problem | ||
| 5/5/2026 | Listed for sale | $249,900+0.6%$152/sqft |
Source: RASK #RA20262569 Report a problem | ||
| 10/16/2025 | Sold | $248,500-0.6%$151/sqft |
Source: RASK #RA20252263 Report a problem | ||
| 9/2/2025 | Pending sale | $249,900$152/sqft |
Source: RASK #RA20252263 Report a problem | ||
| 7/31/2025 | Price change | $249,900-7.4%$152/sqft |
Source: RASK #RA20252263 Report a problem | ||
| 5/12/2025 | Listed for sale | $269,900$164/sqft |
Source: RASK #RA20252263 Report a problem | ||
| 4/29/2025 | Pending sale | $269,900$164/sqft |
Source: RASK #RA20252263 Report a problem | ||
| 4/26/2025 | Price change | $269,900-1.5%$164/sqft |
Source: RASK #RA20252263 Report a problem | ||
| 2/2/2025 | Listed for sale | $274,000+153.7%$167/sqft |
Source: Owner Report a problem | ||
| 1/9/2014 | Sold | $108,000$66/sqft |
Source: Public Record Report a problem | ||
Public tax history
| Year | Property taxes | Tax assessment |
|---|---|---|
| 2025 | $798 -7% | $136,500 |
| 2024 | $858 +34.9% | $136,500 +22.4% |
| 2023 | $637 -10.5% | $111,500 |
| 2022 | $711 -3.6% | $111,500 |
| 2021 | $737 -2.7% | $111,500 |
| 2020 | $757 +2.4% | $111,500 +3.2% |
| 2019 | $739 | $108,000 |
| 2018 | -- | $108,000 |
| 2017 | -- | $108,000 |
| 2016 | -- | $108,000 |
| 2015 | -- | $108,000 +173.4% |
| 2014 | -- | $39,500 |
| 2012 | -- | $39,500 |
| 2011 | -- | $39,500 |
Find assessor info on the county website
Monthly payment
Est. payment
Payment breakdown
Explore the cost of this home by adjusting the details. Changes won't be saved.Climate risks
Neighborhood: 42133
Nearby schools
Schools provided by the listing agent
- Elementary: Allen County Primary Center
- Middle: James E Bazzell
- High: Allen County
Source: RASK. This data may not be complete. We recommend contacting the local school district to confirm school assignments for this home.
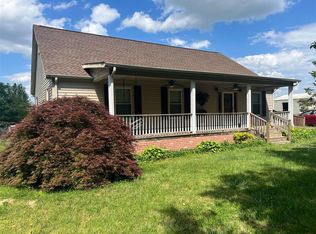
- $249,9003 bd2 ba1.5k sqft730 Figure Eight Rd, Fountain Run, KY 42133For Sale
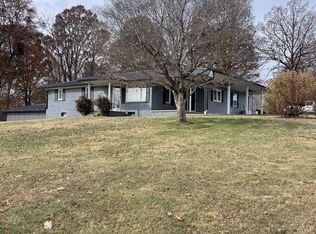
- $180,0003 bd1 ba1.8k sqft6805 Akersville Rd, Holland, KY 42153Sold
- $338,800-- bd-- ba-- sqft621 Figure Eight Branch Rd, Fountain Run, KY 42133Off Market
- $341,0004 bd2 ba-- sqft1959 Akersville Rd, Fountain Run, KY 42133Off Market
Similar homes
- $255,0003 bd2 ba1.6k sqft2727 Fleet Rd, Adolphus, KY 42120For Sale
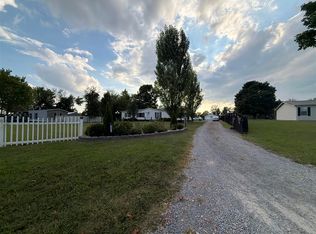
 MLS ID #RA20265327, Paul Habegger, EXP Realty, LLC. RASK
 - $299,9003 bd2 ba1.5k sqft260 Miller Rd, Lafayette, TN 37083For Sale
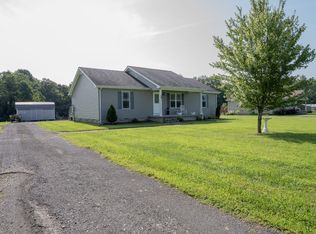
 MLS ID #3506160, Bob Tucker. RealTracs MLS as distributed by MLS GRID
 - $249,9003 bd2 ba1.4k sqft2611 Mount Union Rd, Scottsville, KY 42164For Sale
 United Country
 - $244,9003 bd2 ba1.5k sqft7509 Galen Rd, Lafayette, TN 37083For Sale
 MLS ID #3255124, Robert Mize. RealTracs MLS as distributed by MLS GRID
 - $249,0004 bd2 ba1.8k sqft1408 Sue Ann Ln, Lafayette, TN 37083For SaleMLS ID #3229476, Diana Pederson. RealTracs MLS as distributed by MLS GRID
- $299,9004 bd2 ba1.9k sqft4093 Macedonia Rd, Adolphus, KY 42120For SaleMLS ID #RA20265768, Joe H Wade, Crye-Leike Executive Realty. RASK
- $249,9003 bd2 ba1.2k sqft5762 Mount Union Rd, Scottsville, KY 42164For SaleMLS ID #RA20264743, Sandy J Mills, Mills Real Estate & Auction. RASK
- $289,9003 bd2 ba1.6k sqft73 Durham Springs Church Rd, Scottsville, KY 42164For SaleMLS ID #RA20264576, Whitney T Shrum, Better Homes & Garden Real Estate--Ben Bray & Associates. RASK
- $274,9003 bd2 ba2.4k sqft3027 Winn School Rd, Glasgow, KY 42141For SaleMLS ID #RA20264287, Amanda Harris-Keel, Crye-Leike Executive Realty. RASK
- $275,0002 bd2 ba1.4k sqft67 Hilco Dr, Lafayette, TN 37083For SaleMLS ID #3547815, Willard Anthony Shrum. RealTracs MLS as distributed by MLS GRID
- $289,9003 bd2 ba1.6k sqft3025 Old Highway 31 E, Westmoreland, TN 37186For SaleMLS ID #3592388, Matthew Carman. RealTracs MLS as distributed by MLS GRID
- $254,9003 bd2 ba1.2k sqft104 Bluegrass Dr, Scottsville, KY 42164For SaleMLS ID #RA20265635, Tony M Huynh, Keller Williams First Choice R. RASK
- $319,9003 bd2 ba1.9k sqft3075 Dry Fork Rd, Austin, KY 42123For SaleMLS ID #RA20265954, Steven J Arndell, Keller Williams First Choice R. RASK
- $249,0004 bd2 ba1.3k sqft2975 Bethlehem Church Rd, Mount Hermon, KY 42157For Sale
 MLS ID #SC48117, Morgan "sloan" Bull, Legacy Property Group. South Central Kentucky AOR
 - $310,0003 bd2 ba1.4k sqft420 Douglas Ln, Lafayette, TN 37083For SaleMLS ID #3314656, Whitney Shrum. RealTracs MLS as distributed by MLS GRID
- $269,0003 bd2 ba1.6k sqft215 Temple Hill Rd, Glasgow, KY 42141For SaleMLS ID #RA20263441, Dwayne D Pierce, Keller Williams First Choice R. RASK
- $229,9004 bd2 ba1.6k sqft3231 E Stinson Rd, Lafayette, TN 37083For SaleMLS ID #3513838, Melissa Jenkins. RealTracs MLS as distributed by MLS GRID
- $219,9993 bd2 ba1.4k sqft97 Claude Fox Rd, Lafayette, TN 37083For SaleMLS ID #3530718, Tracy Baker. RealTracs MLS as distributed by MLS GRID
- $335,0003 bd3 ba1.6k sqft5245 Galen Rd, Lafayette, TN 37083For SaleMLS ID #3322302, Morgan Smith. RealTracs MLS as distributed by MLS GRID
