Skip main navigation
Sold for $1,284,562
  • $1,284,562

    730 Florida St APT 25, San Francisco, CA 94110

    2beds
    1,399sqft
    Condominium
    Built in 2001
    -- sqft lot
    $1,490,200 Zestimate®
    $918/sqft
    $6,701 Estimated rent

    Home value

    $1,490,200

    $1.33M - $1.67M

    $6,701/mo

    Zestimate® history
    Loading
    Loading...

    Owner options

    List your home for rent

    $6,701/mo

    Rent Zestimate®

    Find your next renter with Zillow Rental Manager. Plus, with online applications, you can quickly screen prospective tenants – for free.

    Learn more

    $6,701/mo

    Rent Zestimate®

    Refinance and save

    $8,538/mo

    Est. payment

    Refinancing to a lower rate could help reduce your monthly payments and save thousands over the life of the loan.

    See today's rates

    $8,538/mo

    Est. payment

    Explore your selling options

    Work with a Zillow partner agent

    Leverage their expertise and Zillow's premium Showcase listings to get your home seen by more buyers.

    Get started

    List with your own agent

    Get your home in front of millions of buyers by listing it on Zillow.

    Learn how to do it

    Sell it yourself

    Take full control of how buyers see your home on Zillow by listing For Sale by Owner (FSBO).

    List your home

    What's special

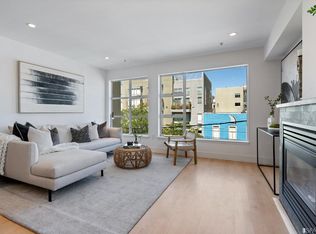
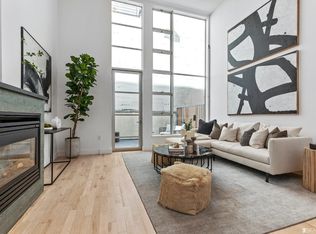
    Private patioLarge windowsSoaring ceilingsLarge open living spacesHardwood flooringIn-unit washer and dryerTop floor corner
    730 Florida St is a collection of 24 loft condominiums in one of the most exciting and transformative locations in San Francisco, the Inner Mission. Located 1/2 block off the bustling 20th St corridor and close to dining, gyms and shopping, these lofts boast large open living spaces, soaring ceilings, and select homes include Twin Peaks views. Unit #25 is a top floor corner, 2 bed/2.5 bath, 3 level loft with a huge lower level bedroom/media room/office, private patio, and Twin Peaks views. The south and west exposures allow light to pour into the home throughout the day. Residences feature hardwood flooring, gas fireplaces, large windows, in-unit washer and dryer, and elevator. Originally built in 2001, the building has undergone an extensive refresh making these lofts an ideal home for buyers who crave to be in an exciting neighborhood. 1 car parking for each home. 97 Walk & 99 Bike Score - Right outside your door is Gus' Market, Sight Glass Coffee, Atlas Cafe, Flour + Water, Mission Cliffs, and Farmhouse Thai, and so much more. 98 Walk Score, 100 Bike Score.

    Zillow last checked:

    Listing updated:

    Listed by:

    Frank A. Nolan DRE #01300017 415-377-3726,

    Vanguard Properties 415-321-7000

    Bought with:

    Stefano Dezerega, DRE #01730431

    Corcoran Icon Properties

    Hugh D. Groocock, DRE #01209589

    Corcoran Icon Properties

    Source: SFAR,MLS#: 424103650MLS LogoOriginating MLS: San Francisco Association of REALTORS

    Facts & features

    Interior

    Bedrooms & bathrooms
    • Bedrooms: 2
    • Bathrooms: 3
    • Full bathrooms: 2
    • 1/2 bathrooms: 1
    Primary bedroom
    • Features: Sitting Area
    • Area: 0
    • Dimensions: 0 x 0
    Bedroom 1
    • Area: 0
    • Dimensions: 0 x 0
    Bedroom 2
    • Area: 0
    • Dimensions: 0 x 0
    Bedroom 3
    • Area: 0
    • Dimensions: 0 x 0
    Bedroom 4
    • Area: 0
    • Dimensions: 0 x 0
    Primary bathroom
    • Features: Tile, Tub w/Shower Over
    Dining room
    • Features: Dining/Living Combo
    • Area: 0
    • Dimensions: 0 x 0
    Family room
    • Area: 0
    • Dimensions: 0 x 0
    Kitchen
    • Features: Granite Counters
    • Level: Main
    • Area: 0
    • Dimensions: 0 x 0
    Living room
    • Features: Cathedral/Vaulted, Deck Attached, View
    • Level: Main
    • Area: 0
    • Dimensions: 0 x 0
    Heating
    • Electric, Fireplace(s)
    Cooling
    • None
    Appliances
    • Included: Dishwasher, Free-Standing Gas Range, Free-Standing Refrigerator, Washer/Dryer Stacked
    • Laundry: Laundry Closet
    Features
    • Cathedral Ceiling(s), Formal Entry
    • Flooring: Carpet, Tile, Wood
    • Number of fireplaces: 1
    • Fireplace features: Gas, Living Room
    • Common walls with other units/homes: End Unit,No One Above
    Interior area
    • Total structure area: 1,399
    • Total interior livable area: 1,399 sqft

    Property

    Parking
    • Total spaces: 1
    • Parking features: Assigned, Attached, Enclosed, Garage Door Opener, Garage Faces Front, Inside Entrance, Side By Side, On Site - Mapped (Condo Only)
    • Has attached garage: Yes
    Accessibility
    • Accessibility features: Accessible Elevator Installed
    Features
    • Levels: Three Or More
    • Stories: 4
    • Entry location: Unit Below
    • Patio & porch: Patio
    • Has view: Yes
    • View description: Hills, San Francisco, Twin Peaks
    Lot
    • Size: 10,001 sqft
    Details
    • Parcel number: 4082039
    • Special conditions: Standard

    Construction

    Type & style
    • Home type: Condo
    • Architectural style: Contemporary
    • Property subtype: Condominium
    • Attached to another structure: Yes
    Condition
    • Updated/Remodeled
    • New construction: No
    • Year built: 2001

    Utilities & green energy

    • Sewer: Public Sewer

    Community & neighborhood

    Security
    • Security features: Carbon Monoxide Detector(s), Fire Alarm, Fire Suppression System, Smoke Detector(s)
    Location
    • Region: San Francisco

    HOA & financial

    HOA
    • Has HOA: Yes
    • HOA fee: $525 monthly
    Other financial information
    • Total actual rent: 0

    Other

    Other facts
    • Price range: $1.3M - $1.3M
    • Road surface type: Sidewalk/Curb/Gutter

    Price history

    DateEventPrice
    3/11/2025Sold$1,284,562-1.1%$918/sqft
    Source: SFAR #424103650 Report a problem
    3/6/2025Pending sale$1,299,000$929/sqft
    Source: SFAR #424103650 Report a problem
    2/11/2025Contingent$1,299,000$929/sqft
    Source: SFAR #424103650 Report a problem
    1/6/2025Listed for sale$1,299,000$929/sqft
    Source: SFAR #424103650 Report a problem

    Public tax history

    YearProperty taxesTax assessment
    2025$5,048 +2.9%$358,527 +2%
    2024$4,907 +1.7%$351,498 +2%
    2023$4,824 +2.2%$344,607 +2%
    2022$4,718 +1.9%$337,851 +2%
    2021$4,630 -1.9%$331,228 +1%
    2020$4,719 +4.6%$327,833 +2%
    2019$4,513 +3.4%$321,405 +2%
    2018$4,363 +8.7%$315,104 +2%
    2017$4,013 +2.3%$308,927 +2%
    2016$3,923 +1.3%$302,871 +1.5%
    2015$3,873 +2.7%$298,323 +2%
    2014$3,773 $292,480 +0.5%
    2013-- $291,159 +2%
    2012-- $285,451 +2%
    2011-- $279,855 +0.8%
    2010-- $277,765 -0.2%
    2009-- $278,425 +2%
    2008-- $272,967 +2%
    2007-- $267,615 +2%
    2006-- $262,368 +2%
    2005-- $257,224 +3.9%
    2003-- $247,561 +2%
    2002-- $242,708

    Find assessor info on the county website

    Neighborhood: Mission

    Nearby schools

    GreatSchools rating
    Get a cash offer in 3 minutes
    Find out how much your home could sell for in as little as 3 minutes with a no-obligation cash offer.
    Estimated market value
    $1,490,200
    Get a cash offer in 3 minutes
    Find out how much your home could sell for in as little as 3 minutes with a no-obligation cash offer.
    Estimated market value
    $1,490,200