Skip main navigation
Off market
  • $849,900

    730 Fort Washington Ave APT 2N, Manhattan, NY 10040

    2beds
    --sqft
    Cooperative
    Built in 1939
    -- sqft lot
    $849,900 Zestimate®
    $--/sqft
    $3,337 Estimated rent

    Home value

    $849,900

    $782,000 - $909,000

    $3,337/mo

    Zestimate® history
    Loading
    Loading...

    Owner options

    List your home for rent

    $3,337/mo

    Rent Zestimate®

    Find your next renter with Zillow Rental Manager. Plus, with online applications, you can quickly screen prospective tenants – for free.

    Learn more

    $3,337/mo

    Rent Zestimate®

    Refinance and save

    $5,902/mo

    Est. payment

    Refinancing to a lower rate could help reduce your monthly payments and save thousands over the life of the loan.

    See today's rates

    $5,902/mo

    Est. payment

    Explore your selling options

    Work with a Zillow partner agent

    Leverage their expertise and Zillow's premium Showcase listings to get your home seen by more buyers.

    Get started

    List with your own agent

    Get your home in front of millions of buyers by listing it on Zillow.

    Learn how to do it

    Sell it yourself

    Take full control of how buyers see your home on Zillow by listing For Sale by Owner (FSBO).

    List your home

    What's special

    Ready meticulously renovated two-bedroomFitness roomCourtyard gardenAdditional neighborhood parksCustom tempered glass doorBicycle roomNearby playgrounds

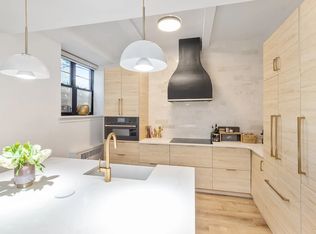
    Welcome home to this move-in ready meticulously renovated two-bedroom, two-bathroom gem in one of Hudson Heights' most sought after Art Deco Co-Op buildings. Enter the apartment from the gracious arched foyer, with two custom closets, into a Dining Gallery. No detail was spared in the renovation of this home, reflected in details such as the sapphire tempered glass in the restored dining gallery hutch. Redoing the electric in the apartment has also given the opportunity to add energy efficient recessed lighting in the dining gallery and throughout the other living areas of the home, all on stylish dimmers. The adjacent reconfigured windowed eat-in kitchen has Caesarstone countertops, custom cabinetry, custom tempered glass backsplash, and appliances include: Subzero Refrigerator, Miele Dishwasher, Viking Range and GE Profile duel ovens. Not to be overlooked is a smart built-in desk. The elegant step down living room feels wide open with its beautifully refinished hardwood oak floors with mahogany inlay, high ceilings and western to the park facing windows. A fantastic space for a multitude of options, depending on your needs. The Bedrooms are separated for maximum privacy. The expansive primary bedroom has two dream custom closets, a ceiling fan with light fixture, plus several windows including a south and west facing corner that allows excellent light and air flow. The En-suite bath has many discerning features including an inviting glass tile in the shower, custom tempered glass door, Caesarstone sink countertop, sliding glass medicine cabinet and more. Between the two bedrooms and off a foyer from the living room, is a full second bathroom. Again, no detail overlooked from the Chevron pattern tile floor to the Onxy sink. The second bedroom is currently being used as a den and home office, and is spacious enough for both uses comfortably. It also has a ceiling fan light fixture and a custom closet. The building amenities include laundry room, courtyard garden (between 730 and 720), bicycle room, fitness room and storage cages (for a fee). Moments away from Fort Tryon Park which houses the Cloisters Museum, nearby playgrounds, additional neighborhood parks, restaurants and shops. The A train entrance is just a few feet away. Pets are welcome!

    This property is off market, which means it's not currently listed for sale or rent on Zillow. This may be different from what's available on other websites or public sources.

    Facts & features

    Interior

    Bedrooms & bathrooms
    • Bedrooms: 2
    • Bathrooms: 2
    • Full bathrooms: 2
    Appliances
    • Included: Dishwasher

    Property

    Details
    • Parcel number: 02180062810644762N

    Construction

    Type & style
    • Home type: Cooperative
    Condition
    • Year built: 1939

    Community & neighborhood

    Location
    • Region: Manhattan

    HOA & financial

    HOA
    • Has HOA: Yes
    • HOA fee: $1,383 monthly

    Price history

    DateEventPrice
    10/18/2022Sold$899,000
    Source: Public Record Report a problem
    7/27/2022Pending sale$899,000
    Source: StreetEasy Report a problem
    6/9/2022Listed for sale$899,000+24%
    Source: StreetEasy Report a problem
    11/1/2016Sold$725,000
    Source: Public Record Report a problem

    Public tax history

    Tax history is unavailable.

    Find assessor info on the county website

    Neighborhood: Washington Heights

    Nearby schools

    GreatSchools rating