Skip main navigation
Active under contract
  • $675,000

    730 Golf Crest Ln, Lakeway, TX 78734

    3beds
    2,600sqft
    : 
    Loading
    Get pre-qualified
    Single Family Residence
    Built in 1992
    0.27 Acres Lot
    $-- Zestimate®
    $260/sqft
    $-- HOA

    What's special

    Wood-burning fireplaceEasy golf course accessRecently installed wrought-iron fenceHigh ceilingsGranite countersBay window sitting areaAbundant storage
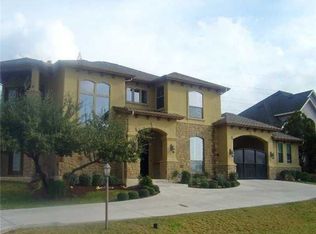
    Treetop Home with LAKE and Hill Country VIEWS! Perched above the surrounding landscape, this beautifully maintained custom home captures miles of Hill Country, sparkling lake views, and stunning sunsets while backing to the 7th green of Yaupon Golf Course. With the main living areas positioned on the upper level, the home enjoys a peaceful treetop feel, while a wall of windows keeps the family room light, bright, and cheerful. High ceilings, neutral paint, and a wood-burning fireplace create a welcoming living space. The kitchen features white cabinetry extending to the ceiling, a center island, double ovens, granite counters, abundant storage, and beautiful scenery from the sink. The main-level primary suite offers new carpet, crown molding, a bay window sitting area, and a spacious bath with dual vanities, marble countertops, a garden tub, and oversized shower. An air-conditioned sunroom with walls of windows showcases panoramic views and spectacular sunsets—the perfect place to start and end the day. The lower level includes a second living area with a private covered porch, two secondary bedrooms, a full bath, and a tremendous walk-in storage area with potential for future expansion. Outdoor lovers will appreciate backing to Yaupon's 7th green with no rear neighbor, easy golf course access, and the ability to walk or take a golf cart to the clubhouse. Directly across the street, the Hamilton Greenbelt provides miles of hiking trails. A recently installed wrought-iron fence creates a flat, grassy yard for children and pets, while the long driveway offers ample parking. Situated on a beautifully landscaped corner lot with deer-resistant plants, the home also features a formal dining room with built-in storage and designer powder bath. Located near the front of Lakeway, enjoy quick access to grocery stores, restaurants, schools, and Lakeway Medical Center. NO HOA, LOW TAX RATE and direct access to outdoor recreation, this is a truly special place to call home!
    21 days
    |
    623
    |
    61
    |

    Likely to sell faster than

    Zillow last checked:

    Listing updated:

    Listed by:

    April Womack (512) 263-3282,

    Moreland Properties (512) 263-3282

    Source: Unlock MLS,MLS#: 4701202MLS Logo

      Facts & features

      Interior

      Bedrooms & bathrooms
      • Bedrooms: 3
      • Bathrooms: 3
      • Full bathrooms: 2
      • 1/2 bathrooms: 1
      • Main level bedrooms: 1
      Heating
      • Central
      Cooling
      • Central Air
      Appliances
      • Included: Dishwasher, Disposal, Double Oven, Refrigerator, Self Cleaning Oven
      Features
      • High Ceilings, In-Law Floorplan, Multiple Living Areas, Primary Bedroom on Main, Walk-In Closet(s)
      • Flooring: Carpet, Tile, Wood
      • Windows: Window Treatments
      • Number of fireplaces: 1
      • Fireplace features: Living Room
      Interior area
      • Total interior livable area: 2,600 sqft

      Property

      Parking
      • Total spaces: 2
      • Parking features: Attached
      • Attached garage spaces: 2
      Accessibility
      • Accessibility features: None
      Features
      • Levels: One
      • Stories: 1
      • Patio & porch: Covered, Patio
      • Exterior features: Private Yard
      • Pool features: None
      • Fencing: Front Yard, Wrought Iron
      • Has view: Yes
      • View description: Golf Course, Hill Country, Lake, Neighborhood, Panoramic, Trees/Woods
      • Has water view: Yes
      • Water view: Lake
      • Waterfront features: None
      Lot
      • Size: 0.27 Acres
      • Features: Backs To Golf Course
      Details
      • Additional structures: None
      • Parcel number: 01417001270000
      • Special conditions: Standard

      Construction

      Type & style
      • Home type: SingleFamily
      • Property subtype: Single Family Residence
      Materials
      • Foundation: Slab
      • Roof: Composition
      Condition
      • Resale
      • New construction: No
      • Year built: 1992

      Utilities & green energy

      • Sewer: Public Sewer
      • Water: Municipal Utility District (MUD)
      • Utilities for property: Electricity Available

      Community & HOA

      Community
      • Features: Common Grounds, General Aircraft Airport, Golf, Lake, Park, Playground
      • Subdivision: Lakeway Sec 28-C
      HOA
      • Has HOA: No
      Location
      • Region: Lakeway

      Financial & listing details

      • Price per square foot: $260/sqft
      • Tax assessed value: $662,577
      • Annual tax amount: $11,547
      • Date on market: 6/24/2026
      • Listing terms: Cash,Conventional
      • Electric utility on property: Yes

        Estimated market value

        Not available

        Estimated sales range

        Not available

        Not available

        Price history

        DateEventPrice
        6/26/2026Contingent$675,000$260/sqft
        Source: Unlock MLS #4701202 Report a problem
        6/24/2026Listed for sale$675,000+90.1%$260/sqft
        Source: Unlock MLS #4701202 Report a problem
        5/16/2009Listing removed$355,000$137/sqft
        Source: Keller Williams Realty #6557892 Report a problem
        3/7/2009Listed for sale$355,000$137/sqft
        Source: Keller Williams Realty #6557892 Report a problem

        Public tax history

        YearProperty taxesTax assessment
        2025$3,636 -11.6%$632,628 +10%
        2024$4,113 +13.4%$575,116 +10%
        2023$3,628 -31%$522,833 +10%
        2022$5,257 $475,303 +10%
        2021-- $432,094 +10%
        2020$5,379 +0.2%$392,813
        2019$5,367 -1.9%$392,813 +0.8%
        2018$5,471 $389,679 +0.5%
        2017$5,471 +0.9%$387,554 +10%
        2016$5,424 $352,322 +6.9%
        2015$5,424 $329,439 +5.6%
        2014$5,424 $311,889 +5.4%
        2013-- $295,978 +10%
        2012-- $269,071 -7.9%
        2011-- $291,996 +5.7%
        2010-- $276,158 -7.5%
        2009-- $298,664 -2.4%
        2008-- $305,909 +10%
        2007-- $278,099 +2%
        2006-- $272,659 +4.2%
        2005-- $261,623 +2.3%
        2002$5,220 $255,775
        Find assessor info on the county website

        Monthly payment

        Est. payment

        Payment breakdown

        Explore the cost of this home by adjusting the details. Changes won't be saved.
        All calculations are estimates and provided by Zillow, Inc. for informational purposes only. Actual amounts may vary.
        HOA fees may include property taxes on listings classified as Co-Ops. Contact the listing agent and/or owner for fee details.
        Mortgage interest rates are dependent on a number of factors, including credit score, down payment, and repayment length. Interest rate data provided by Zillow Group Marketplace, Inc. as of 1/1/1970 from various mortgage lenders with which we have lead or other similar arrangements; the Estimated Payment is an average of those rates.
        See how much you could borrow to make a competitive offer.

        Climate risks

        Neighborhood: 78734

        Getting around

        12 / 100
        Car-Dependent
        3 / 100
        Somewhat Bikeable

        Nearby schools

        GreatSchools rating
        Schools provided by the listing agent
        • Elementary: Lakeway
        • Middle: Hudson Bend
        • High: Lake Travis
        • District: Lake Travis ISD

        Source: Unlock MLS. This data may not be complete. We recommend contacting the local school district to confirm school assignments for this home.

        A local agent can set up tours, give advice and negotiate with sellers.

        A local lender can help you make sure your offer is ready when you are.

        Browse local experts

        Similar homes