Skip main navigation
Sold for $975,000
  • $975,000

    730 Graymont Cir, Concord, CA 94518

    4beds
    2,128sqft
    Residential, Single Family Residence
    Built in 1967
    8,276.4 Square Feet Lot
    $935,800 Zestimate®
    $458/sqft
    $4,708 Estimated rent

    Home value

    $935,800

    $842,000 - $1.05M

    $4,708/mo

    Zestimate® history
    Loading
    Loading...

    Owner options

    List your home for rent

    $4,708/mo

    Rent Zestimate®

    Find your next renter with Zillow Rental Manager. Plus, with online applications, you can quickly screen prospective tenants – for free.

    Learn more

    $4,708/mo

    Rent Zestimate®

    Refinance and save

    $6,162/mo

    Est. payment

    Refinancing to a lower rate could help reduce your monthly payments and save thousands over the life of the loan.

    See today's rates

    $6,162/mo

    Est. payment

    Explore your selling options

    Work with a Zillow partner agent

    Leverage their expertise and Zillow's premium Showcase listings to get your home seen by more buyers.

    Get started

    List with your own agent

    Get your home in front of millions of buyers by listing it on Zillow.

    Learn how to do it

    Sell it yourself

    Take full control of how buyers see your home on Zillow by listing For Sale by Owner (FSBO).

    List your home

    What's special

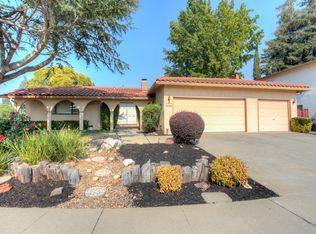
    Spacious Concord home offers the room you need in a location you’ll love. Walkable to private & public schools, Oak Grove Plaza & just minutes from Walnut Creek. Main level offers a spacious, light-filled living room that flows into a dedicated dining area—ideal for everyday meals or entertaining. The eat-in kitchen is a cheerful hub with white cabinetry, stainless steel appliances & panoramic backyard views. A breakfast nook opens directly to the deck for morning coffee or casual outdoor dining. Step down into the family room with a fireplace flanked by built-ins, glass doors to the yard, a built-in wet bar & powder room. Upstairs, oversized primary suite impresses with 2 large closets & space for a sitting area or potential conversion to 4th bedroom. Two additional bedrooms & hall bath with dual sinks complete the upper level. Outside, the backyard is a versatile extension of the home, with a raised deck, lush lawn, built-in grill & mature trees. A sizable side yard offers space to garden, play, or unwind. The attached two-car garage includes built-in cabinetry for extra storage. Walkable to De La Salle, Carondelet, public schools, and Oak Grove Plaza—home to Trader Joe’s, Peet’s Coffee, dining, banking, and everyday essentials—plus near The Orchards, BART, and commuter routes.

    Zillow last checked:

    Listing updated:

    Listed by:

    Renee White DRE #01462315 925-876-2441,

    Keller Williams Realty

    Bought with:

    Jeannine Rinetti, DRE #02096097

    Rinetti & Co., Realtors®

    Source: CCAR,MLS#: 41094825MLS Logo

    Facts & features

    Interior

    Bedrooms & bathrooms
    • Bedrooms: 4
    • Bathrooms: 3
    • Full bathrooms: 2
    • Partial bathrooms: 1
    Bathroom
    • Features: Shower Over Tub, Solid Surface, Stall Shower
    Kitchen
    • Features: Breakfast Nook, Tile Counters, Dishwasher, Double Oven, Eat-in Kitchen, Electric Range/Cooktop, Disposal, Microwave, Range/Oven Built-in
    Heating
    • Forced Air
    Cooling
    • Central Air
    Appliances
    • Included: Dishwasher, Double Oven, Electric Range, Microwave, Range, Gas Water Heater
    • Laundry: In Garage, Common Area
    Features
    • Breakfast Nook
    • Flooring: Laminate, Carpet
    • Number of fireplaces: 1
    • Fireplace features: Family Room
    Interior area
    • Total structure area: 2,128
    • Total interior livable area: 2,128 sqft

    Property

    Parking
    • Total spaces: 2
    • Parking features: Attached, Direct Access, Side Yard Access
    • Attached garage spaces: 2
    Accessibility
    • Accessibility features: None
    Features
    • Levels: Two
    • Stories: 2
    • Exterior features: Garden/Play
    • Pool features: None
    • Fencing: Fenced
    Lot
    • Size: 8,276 sqft
    • Features: Rectangular Lot, Back Yard, Front Yard, Side Yard
    Details
    • Parcel number: 1452210063
    • Special conditions: Standard

    Construction

    Type & style
    • Home type: SingleFamily
    • Architectural style: Contemporary
    • Property subtype: Residential, Single Family Residence
    Materials
    • Stucco
    • Roof: Composition
    Condition
    • Existing
    • New construction: No
    • Year built: 1967

    Utilities & green energy

    • Electric: No Solar
    • Water: Public

    Community & neighborhood

    Location
    • Region: Concord
    • Subdivision: Pepperwood

    Price history

    DateEventPrice
    5/23/2025Sold$975,000-2.4%$458/sqft
    Source: CCAR #41094825 Report a problem
    5/7/2025Pending sale$999,000$469/sqft
    Source: bridgeMLS/CCAR/Bay East AOR #41094825 Report a problem
    4/24/2025Listed for sale$999,000+112.1%$469/sqft
    Source: bridgeMLS/CCAR/Bay East AOR #41094825 Report a problem
    4/19/2002Sold$471,000$221/sqft
    Source: CCAR #11131278 Report a problem

    Public tax history

    YearProperty taxesTax assessment
    2025$8,613 +2.6%$695,791 +2%
    2024$8,394 +1.9%$682,149 +2%
    2023$8,237 +1.3%$668,775 +2%
    2022$8,129 +2.5%$655,662 +2%
    2021$7,931 +0.7%$642,807 +1%
    2020$7,877 +1.2%$636,217 +2%
    2019$7,780 +3.9%$623,743 +2%
    2018$7,486 +3.4%$611,514 +2%
    2017$7,239 +2.7%$599,524 +2%
    2016$7,046 +6.7%$587,769 +1.5%
    2015$6,605 $578,941 +6.2%
    2014$6,605 $545,000 +11.6%
    2013-- $488,500 +16.7%
    2012-- $418,500 -7.6%
    2011-- $453,000 -11.2%
    2010-- $510,000
    2009-- $510,000 -3.7%
    2008-- $529,727 +2%
    2007-- $519,341 +2%
    2006-- $509,158 +2%
    2005-- $499,176 +2%
    2004-- $489,389 +1.9%
    2003-- $480,420 +121%
    2002-- $217,371 +2%
    2001-- $213,110

    Find assessor info on the county website

    Neighborhood: Four Corners

    Nearby schools

    GreatSchools rating
    Schools provided by the listing agent
    • District: Mount Diablo (925) 682-8000

    Source: CCAR. This data may not be complete. We recommend contacting the local school district to confirm school assignments for this home.

    Get a cash offer in 3 minutes
    Find out how much your home could sell for in as little as 3 minutes with a no-obligation cash offer.
    Estimated market value
    $935,800
    Get a cash offer in 3 minutes
    Find out how much your home could sell for in as little as 3 minutes with a no-obligation cash offer.
    Estimated market value
    $935,800