The 1709 floorplan by Adams Homes is a remarkable home design that seamlessly blends style, comfort, and functionality. With three bedrooms and two bathrooms, this single-story home offers a spacious and inviting living space for families or individuals looking for the perfect balance of elegance and practicality. As you step into the home, you'll be welcomed by a gracious foyer that leads you into the heart of the house. The open-concept design flawlessly connects the kitchen, dining area, and living room, creating a warm and welcoming atmosphere that is perfect for entertaining guests or spending quality time with loved ones. The kitchen is a true highlight, boasting modern appliances, ample cabinet space, and a large island that serves as a focal point for both meal preparation and casual dining. The living room serves as the central gathering space, featuring generous proportions and an abundance of natural light, making it the ideal spot for relaxation and socializing. The master suite is privately positioned at the back of the home, offering a peaceful retreat for homeowners. It showcases a spacious bedroom, a walk-in closet, and an ensuite bathroom with double vanities. The two additional bedrooms are thoughtfully located near the front of the home, providing privacy and versatility for accommodating family members, and guests, or creating a home office or hobby space. Convenience is a priority in the 1709 floorplan, as evidenced by the designated laundry room, which is conveniently situated between the kitchen and garage. The two-car garage provides ample space for parking and storage, ensuring that your vehicles and belongings are secure and organized.
Sold for $317,500
$317,500
730 Greenwich Place, Richlands, NC 28574
3beds
1,709sqft
Single Family Residence
Built in 2024
10,454 Square Feet Lot
$322,700 Zestimate®
$186/sqft
$2,020 Estimated rent
Home value
$322,700
$307,000 - $339,000
$2,020/mo
Zestimate® history
Owner options
List your home for rent
$2,020/mo
Rent Zestimate®
Find your next renter with Zillow Rental Manager. Plus, with online applications, you can quickly screen prospective tenants – for free.
$2,020/mo
Rent Zestimate®
Refinance and save
$1,927/mo
Est. payment
Refinancing to a lower rate could help reduce your monthly payments and save thousands over the life of the loan.
$1,927/mo
Est. payment
Explore your selling options
Work with a Zillow partner agent
Leverage their expertise and Zillow's premium Showcase listings to get your home seen by more buyers.
Get startedList with your own agent
Get your home in front of millions of buyers by listing it on Zillow.
Learn how to do itSell it yourself
Take full control of how buyers see your home on Zillow by listing For Sale by Owner (FSBO).
List your homeWhat's special
Zillow last checked:
Listing updated:
Listed by:
Nickole Steffan 737-210-6986,
ADAMS HOMES REALTY NC INC
Bought with:
Monic Crider, 297285
Coldwell Banker Sea Coast Advantage
Source: Hive MLS,MLS#: 100430854 Originating MLS: Jacksonville Board of Realtors
Originating MLS: Jacksonville Board of RealtorsFacts & features
Interior
Bedrooms & bathrooms
- Bedrooms: 3
- Bathrooms: 2
- Full bathrooms: 2
Rooms
- Room types: Dining Room
Primary bedroom
- Level: Primary Living Area
Dining room
- Features: Formal
Heating
- Heat Pump, Electric
Cooling
- Central Air, Heat Pump
Features
- Master Downstairs, Walk-in Closet(s), Vaulted Ceiling(s), High Ceilings, Entrance Foyer, Kitchen Island, Ceiling Fan(s), Pantry, Walk-in Shower, Walk-In Closet(s)
Interior area
- Total structure area: 1,709
- Total interior livable area: 1,709 sqft
Property
Parking
- Total spaces: 2
- Parking features: Garage Faces Front, Concrete, On Site
Features
- Levels: One
- Stories: 1
- Patio & porch: Covered, Porch
- Fencing: None
Lot
- Size: 10,454 Square Feet
- Dimensions: 62 x 165 x 62 x 166
Details
- Parcel number: 31b42
- Zoning: R-10
- Special conditions: Standard
Construction
Type & style
- Home type: SingleFamily
- Property subtype: Single Family Residence
Materials
- Stone, Vinyl Siding
- Foundation: Slab
- Roof: Architectural Shingle
Condition
- New construction: Yes
- Year built: 2024
Utilities & green energy
- Water: Public
- Utilities for property: Water Available
Community & HOA
Community
- Security: Smoke Detector(s)
- Subdivision: Waverly Place
HOA
- Has HOA: Yes
- Amenities included: Maintenance Common Areas, Street Lights
- HOA fee: $250 monthly
- HOA name: Waverly Place HOA
- HOA phone: 910-338-2853
Location
- Region: Richlands
Financial & listing details
- Price per square foot: $186/sqft
- Tax assessed value: $30,000
- Annual tax amount: $196
- Date on market: 4/20/2025
- Cumulative days on market: 180 days
- Listing agreement: Blanket Listing Agreement
- Listing terms: Cash,Conventional,FHA,USDA Loan,VA Loan
- Road surface type: Paved
Price history
| Date | Event | Price |
|---|---|---|
| 10/31/2024 | Sold | $317,500$186/sqft |
Source:  Hive MLS #100430854 Report a problem Hive MLS #100430854 Report a problem | ||
| 8/30/2024 | Contingent | $317,500$186/sqft |
Source: Hive MLS #100430854 Report a problem | ||
| 6/21/2024 | Price change | $317,500-1.6%$186/sqft |
Source: Hive MLS #100430854 Report a problem | ||
| 6/17/2024 | Price change | $322,500+1.6%$189/sqft |
Source: Hive MLS #100430854 Report a problem | ||
| 3/4/2024 | Listed for sale | $317,500$186/sqft |
Source: Hive MLS #100430854 Report a problem | ||
Public tax history
Tax history is unavailable.
Neighborhood: 28574
Nearby homes
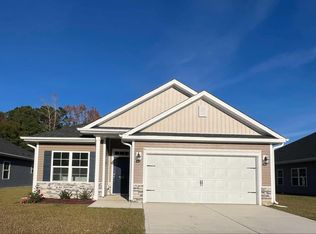
- $310,5003 bd2 ba1.5k sqft728 Greenwich Pl, Richlands, NC 28574Sold
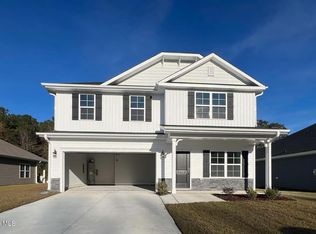
- $419,6506 bd4 ba3.1k sqft732 Greenwich Pl, Richlands, NC 28574Sold
- $324,9004 bd2 ba1.8k sqft726 Greenwich Pl, Richlands, NC 28574Sold

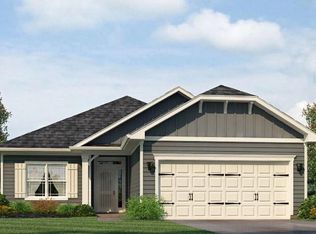
- $304,4003 bd2 ba1.4k sqft734 Greenwich Pl, Richlands, NC 28574Sold
- $381,4004 bd3 ba2.6k sqft736 Greenwich Pl, Richlands, NC 28574Sold
- $385,3305 bd3 ba2.6k sqft724 Greenwich Pl, Richlands, NC 28574Sold
- $401,8005 bd4 ba3k sqft901 Eakins Ln, Richlands, NC 28574Sold
- $426,7005 bd4 ba3.3k sqft731 Greenwich Pl, Richlands, NC 28574Sold
Nearby schools
GreatSchools rating
- 4/10Heritage Elementary SchoolGrades: K-5Distance: 2.2 mi
- 4/10Trexler MiddleGrades: 6-8Distance: 2 mi
- 5/10Richlands HighGrades: 9-12Distance: 2 mi
Schools provided by the listing agent
- Elementary: Heritage Elementary
- Middle: Trexler
- High: Richlands
Source: Hive MLS. This data may not be complete. We recommend contacting the local school district to confirm school assignments for this home.
Get a cash offer in 3 minutes
Find out how much your home could sell for in as little as 3 minutes with a no-obligation cash offer.
Estimated market value
$322,700
Get a cash offer in 3 minutes
Find out how much your home could sell for in as little as 3 minutes with a no-obligation cash offer.
Estimated market value
$322,700
- North Carolina
- Onslow County
- Richlands
- 28574
- 730 Greenwich Place
Nearby cities
Nearby zip codes
Other Richlands Topics
