Situated in NW Millcreek is this 1990-built center hall Colonial. Step inside and there's an open staircase plus the formal living room and dining room. The eat-in kitchen has a nice amount of cabinet and countertop space plus there's an island with seating and an informal dining area too. The fireplace is the centerpiece of the family room along with sliding glass doors that lead to the covered rear deck. Down the hall is the first floor laundry, half bath and a super handy bonus office or even fifth bedroom. Upstairs are three bright and cheery guest bedrooms, a full bath plus a master suite complete with a walk-in closet and updated shower bath. A full, wide-open lower level ready for finishing or perfect for storage. The back yard is great because there are no backyard neighbors in sight! Updates include the roof ('13) and furnace ('10). The location and setting can't be beat!
Sold for $380,000
$380,000
730 Harmony Dr, Erie, PA 16505
4beds
2,230sqft
Single Family Residence
Built in 1990
0.33 Acres Lot
$400,200 Zestimate®
$170/sqft
$2,315 Estimated rent
Home value
$400,200
$344,000 - $464,000
$2,315/mo
Zestimate® history
Owner options
List your home for rent
$2,315/mo
Rent Zestimate®
Find your next renter with Zillow Rental Manager. Plus, with online applications, you can quickly screen prospective tenants – for free.
$2,315/mo
Rent Zestimate®
Refinance and save
$2,513/mo
Est. payment
Refinancing to a lower rate could help reduce your monthly payments and save thousands over the life of the loan.
$2,513/mo
Est. payment
Explore your selling options
Work with a Zillow partner agent
Leverage their expertise and Zillow's premium Showcase listings to get your home seen by more buyers.
Get startedList with your own agent
Get your home in front of millions of buyers by listing it on Zillow.
Learn how to do itSell it yourself
Take full control of how buyers see your home on Zillow by listing For Sale by Owner (FSBO).
List your homeWhat's special
First floor laundryMaster suiteEat-in kitchenDining roomSliding glass doorsGuest bedroomsBonus office
Zillow last checked:
Listing updated:
Listed by:
Lisa Rubino (814)833-9801,
RE/MAX Real Estate Group Erie
Bought with:
Stephanie Montgomery, RS341122
Coldwell Banker Select - Airpo
Source: GEMLS,MLS#: 186043Originating MLS: Greater Erie Board Of Realtors
Facts & features
Interior
Bedrooms & bathrooms
- Bedrooms: 4
- Bathrooms: 3
- Full bathrooms: 2
- 1/2 bathrooms: 1
Primary bedroom
- Description: Suite
- Level: Second
- Dimensions: 12x16
Bedroom
- Level: Second
- Dimensions: 9x12
Bedroom
- Level: Second
- Dimensions: 11x12
Bedroom
- Level: Second
- Dimensions: 11x12
Other
- Level: Second
Dining room
- Description: Formal
- Level: First
- Dimensions: 11x13
Family room
- Description: Fireplace
- Level: First
- Dimensions: 15x17
Other
- Level: Second
Half bath
- Level: First
Kitchen
- Description: Eatin
- Level: First
Laundry
- Description: Laundry Hook-Up
- Level: First
Living room
- Description: Formal
- Level: First
- Dimensions: 12x16
Other
- Level: First
- Dimensions: 10x11
Heating
- Forced Air, Gas
Cooling
- Central Air
Appliances
- Included: Dishwasher, Electric Oven, Electric Range, Disposal, Microwave, Refrigerator
Features
- Ceramic Bath, Ceiling Fan(s), Cable TV, Window Treatments
- Flooring: Carpet, Ceramic Tile, Laminate
- Windows: Drapes
- Basement: Full,Unfinished
- Number of fireplaces: 1
- Fireplace features: Gas
Interior area
- Total structure area: 2,230
- Total interior livable area: 2,230 sqft
Property
Parking
- Total spaces: 2
- Parking features: Attached, Garage Door Opener
- Attached garage spaces: 2
- Has uncovered spaces: Yes
Features
- Levels: Two
- Stories: 2
- Patio & porch: Deck
- Exterior features: Deck, Paved Driveway, Storage
Lot
- Size: 0.33 Acres
- Dimensions: 91 x 160 x 90 x 160
- Features: Landscaped, Trees
Details
- Additional structures: Shed(s)
- Parcel number: 33019001.0078.16
- Zoning description: R-1
Construction
Type & style
- Home type: SingleFamily
- Architectural style: Two Story
- Property subtype: Single Family Residence
Materials
- Aluminum Siding, Brick
- Roof: Composition
Condition
- Year built: 1990
Utilities & green energy
- Sewer: Public Sewer
- Water: Public
Community & HOA
Community
- Features: Sidewalks
- Deposit fee: $10,000
- Subdivision: Glen Cove
Location
- Region: Erie
Financial & listing details
- Price per square foot: $170/sqft
- Tax assessed value: $235,260
- Annual tax amount: $6,576
- Date on market: 7/24/2025
- Cumulative days on market: 31 days
- Listing terms: Conventional
- Road surface type: Paved
Price history
| Date | Event | Price |
|---|---|---|
| 9/29/2025 | Sold | $380,000+1.3%$170/sqft |
Source: GEMLS #186043 Report a problem | ||
| 8/14/2025 | Pending sale | $375,000$168/sqft |
Source: GEMLS #186043 Report a problem | ||
| 8/12/2025 | Price change | $375,000-2.6%$168/sqft |
Source: GEMLS #186043 Report a problem | ||
| 8/6/2025 | Price change | $385,000-2.5%$173/sqft |
Source: GEMLS #186043 Report a problem | ||
| 7/24/2025 | Listed for sale | $395,000+62.3%$177/sqft |
Source: GEMLS #186043 Report a problem | ||
| 7/9/2015 | Sold | $243,340-4.5%$109/sqft |
Source: GEMLS #43732 Report a problem | ||
| 5/5/2015 | Listed for sale | $254,900+7.6%$114/sqft |
Source: RE/MAX Real Estate Group #43732 Report a problem | ||
| 7/3/2012 | Listing removed | $1,795$1/sqft |
Source: Glowacki Management Company #26220 Report a problem | ||
| 6/15/2012 | Listed for rent | $1,795$1/sqft |
Source: Glowacki Management Company #26220 Report a problem | ||
| 2/22/2008 | Sold | $237,000$106/sqft |
Source: Public Record Report a problem | ||
Public tax history
| Year | Property taxes | Tax assessment |
|---|---|---|
| 2025 | $6,577 +3.2% | $235,260 |
| 2024 | $6,372 +8.9% | $235,260 |
| 2023 | $5,850 +2.4% | $235,260 |
| 2022 | $5,711 | $235,260 |
| 2021 | $5,711 +162% | $235,260 |
| 2020 | $2,179 -59.9% | $235,260 |
| 2019 | $5,429 -17.3% | $235,260 |
| 2018 | $6,567 +2.7% | $235,260 |
| 2017 | $6,392 +0.9% | $235,260 |
| 2016 | $6,333 +217.3% | $235,260 |
| 2015 | $1,996 | $235,260 |
| 2014 | $1,996 +72.1% | $235,260 |
| 2013 | $1,160 +11.6% | $235,260 +37% |
| 2012 | $1,039 | $171,740 |
| 2011 | $1,039 | $171,740 |
| 2010 | $1,039 +11% | $171,740 |
| 2009 | $936 | $171,740 |
| 2008 | -- | $171,740 |
| 2005 | $1,226 +407.4% | $171,740 |
| 2004 | $242 | $171,740 |
| 2003 | -- | $171,740 +380.7% |
| 2002 | -- | $35,730 |
| 2000 | -- | $35,730 |
Find assessor info on the county website
Neighborhood: 16505
Nearby homes
- $394,3003 bd2 ba1.8k sqft738 Harmony Dr, Erie, PA 16505Off Market
- $487,0005 bd4 ba2.3k sqft722 Harmony Dr, Erie, PA 16505Sold

- $426,1004 bd3 ba2k sqft802 Harmony Dr, Erie, PA 16505Off Market
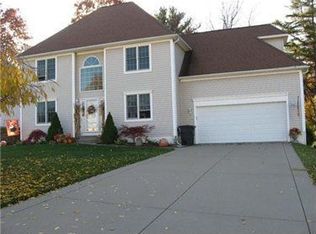
- $448,5005 bd4 ba2.3k sqft733 Harmony Dr, Erie, PA 16505Off Market
- $415,1003 bd2 ba2.5k sqft725 Harmony Dr, Erie, PA 16505Off Market
- $411,1003 bd3 ba2.2k sqft741 Harmony Dr, Erie, PA 16505Off Market
- $208,0003 bd1 ba1.8k sqft717 Harmony Dr, Erie, PA 16505Off Market
- $701,1005 bd3 ba4.7k sqft4180 W Lake Rd, Erie, PA 16505Off Market
Nearby schools
GreatSchools rating
- 5/10Tracy El SchoolGrades: K-5Distance: 2.1 mi
- 6/10Westlake Middle SchoolGrades: PK,6-8Distance: 0.3 mi
- 7/10McDowell High SchoolGrades: PK,9-12Distance: 2.1 mi
Schools provided by the listing agent
- District: Millcreek
Source: GEMLS. This data may not be complete. We recommend contacting the local school district to confirm school assignments for this home.


Get pre-qualified for a loan
At Zillow Home Loans, we can pre-qualify you in as little as 5 minutes with no impact to your credit score.An equal housing lender. NMLS #10287.
Sell for more on Zillow
Get a Zillow Showcase℠ listing at no additional cost and you could sell for .
$400,200
2% more
+$8,004
With Zillow Showcase(estimated)
$408,204
- Pennsylvania
- Erie County
- Erie
- 16505
- 730 Harmony Dr
Nearby cities
Nearby neighborhoods
Nearby zip codes
Other Erie Topics
