Skip main navigation
Off market
  • Price Unknown

    730 Hillsdale Ave E #409, Toronto, ON M4S 0C9

    2beds
    803sqft
    Apartment
    Built in 2021
    -- sqft lot
    $-- Zestimate®
    C$--/sqft
    C$3,414 Estimated rent

    Home value

    Not available

    Estimated sales range

    Not available

    Not available

    Loading
    Loading...

    Owner options

    List your home for rent

    C$3,414/mo

    Rent Zestimate®

    Find your next renter with Zillow Rental Manager. Plus, with online applications, you can quickly screen prospective tenants – for free.

    Learn more

    C$3,414/mo

    Rent Zestimate®

    Refinance and save

    Refinancing to a lower rate could help reduce your monthly payments and save thousands over the life of the loan.

    See today's rates

    Explore your selling options

    Work with a Zillow partner agent

    Leverage their expertise and Zillow's premium Showcase listings to get your home seen by more buyers.

    Get started

    List with your own agent

    Get your home in front of millions of buyers by listing it on Zillow.

    Learn how to do it

    Sell it yourself

    Take full control of how buyers see your home on Zillow by listing For Sale by Owner (FSBO).

    List your home

    What's special

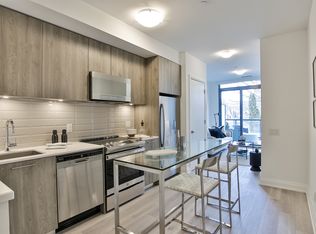
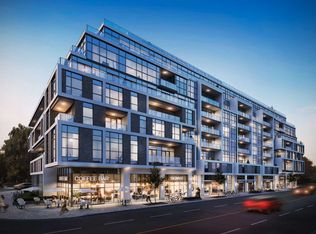
    AboutIntroducing Toronto's newest luxury apartment rental community. At The Stack, we have designed a brand new rental living experience tailored to give you the lifestyle you deserve. Enjoy the flexibility and financial freedom of renting without sacrificing the finer things in life.Live within walking distance of fine eateries and a wide array of retailers. The development of the nearby Eglinton Crosstown LRT will get you where you need to be faster and easier and will distinguish Bayview and Eglinton as a central part of the city.Community AmenitiesElevatorsOn-site staffFitness roomStorage lockersManager's Office and Reception Area24-hour Security PersonnelOn-Site Superintendent24 Hour ConciergeParty room for entertainingBoard Room for Private Business MeetingsRooftop amenity space with seating area and BBQAutomated Parcel SystemUnderground Bicycle StorageUnderground Resident and Visitor ParkingRetail on the ground floorSuite AmenitiesWasher in suiteDryer in suiteCable readyWindow coveringsInternet readyStainless steel microwaveStainless steel dishwasherStainless steel electric rangeStainless steel fridge with freezer drawerKitchen islands in select suite typesVinyl plank flooringTiled backsplashQuartz countertopBalcony/Terrace in select suite types

    This property is off market, which means it's not currently listed for sale or rent on Zillow. This may be different from what's available on other websites or public sources.
    Zillow last checked:

    Listing updated:

    Source: Zillow Rentals

    Facts & features

    Interior

    Bedrooms & bathrooms
    • Bedrooms: 2
    • Bathrooms: 2
    • Full bathrooms: 2
    Rooms
    • Room types: []
    Appliances
    • Included: Dryer, Washer
    • Laundry: In Unit
    Features
    • Elevator
    Interior area
    • Total interior livable area: 803 sqft

    Property

    Parking
    • Details: Contact manager
    Features
    • Exterior features: On-Site Management

    Construction

    Type & style
    • Home type: Apartment
    • Property subtype: Apartment
    Condition
    • Year built: 2021

    Community & HOA

    Community
    • Features: Fitness Center
    HOA
    • Amenities included: Fitness Center
    Location
    • Region: Toronto

    Financial & listing details

    • Date on market: 9/9/2024
    • Date available: 12/01/2024
    • Lease term: Contact For Details

    Price history

    DateEventPrice
    9/13/2024Listing removedC$3,430C$4/sqft
    Source: Zillow Rentals Report a problem
    9/9/2024Listed for rentC$3,430C$4/sqft
    Source: Zillow Rentals Report a problem

    Public tax history

    Tax history is unavailable.

    Neighborhood: Mount Pleasant East

    Nearby schools

    GreatSchools rating

    No schools nearby

    We couldn't find any schools near this home.