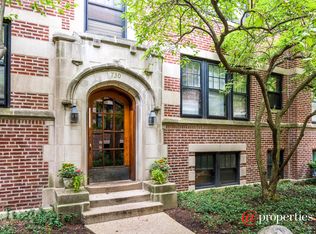
Whether you're an owner-occupant looking to increase your home's value through sweat equity or an investor seeking a solid long-term addition to your portfolio, this top-floor condo offers exceptional potential. Nestled in a charming 1920s vintage courtyard building, the unit features two bedrooms, one full bathroom, abundant natural light, and hardwood floors throughout. Ideally situated in southeast Evanston, this home is just a few blocks from Main Street's shops, restaurants, and CTA/Metra trains, as well as Lincoln Elementary School and the beautiful beaches of Lake Michigan. Additional conveniences include a private storage unit and free basement laundry.
New
$214,500
730 Hinman Ave APT 3W, Evanston, IL 60202
2beds
785sqft
Condominium, Single Family Residence
Built in 1920
-- sqft lot
$-- Zestimate®
$273/sqft
$336/mo HOA
What's special
Abundant natural lightTwo bedroomsHardwood floors throughoutTop-floor condo
- 5 days |
- 594 |
- 27 |
Zillow last checked:
Listing updated:
Listed by:
Geoff Brown, SRES 312-319-1168,
Compass
Source: MRED as distributed by MLS GRID,MLS#: 12696839
Loading...
Facts & features
Interior
Bedrooms & bathrooms
- Bedrooms: 2
- Bathrooms: 1
- Full bathrooms: 1
Rooms
- Room types: No additional rooms
Primary bedroom
- Features: Flooring (Hardwood)
- Level: Main
- Area: 176 Square Feet
- Dimensions: 16X11
Bedroom 2
- Level: Main
- Area: 120 Square Feet
- Dimensions: 10X12
Kitchen
- Features: Flooring (Hardwood)
- Level: Main
- Area: 104 Square Feet
- Dimensions: 13X8
Living room
- Features: Flooring (Hardwood)
- Level: Main
- Area: 168 Square Feet
- Dimensions: 14X12
Heating
- Natural Gas, Steam
Cooling
- Window Unit(s)
Appliances
- Included: Range, Dishwasher, Refrigerator
Features
- Basement: None
Interior area
- Total structure area: 785
- Total interior livable area: 785 sqft
Property
Accessibility
- Accessibility features: No Disability Access
Details
- Parcel number: 11194070311027
- Special conditions: None
Construction
Type & style
- Home type: Condo
- Property subtype: Condominium, Single Family Residence
Materials
- Brick
Condition
- New construction: No
- Year built: 1920
Utilities & green energy
- Sewer: Public Sewer
- Water: Lake Michigan, Public
Community & HOA
HOA
- Has HOA: Yes
- Services included: Heat, Water, Taxes, Insurance, Exterior Maintenance, Scavenger, Snow Removal
- HOA fee: $336 monthly
Location
- Region: Evanston
Financial & listing details
- Price per square foot: $273/sqft
- Annual tax amount: $2,104
- Date on market: 7/13/2026
- Ownership: Condo
Estimated market value
Not available
Estimated sales range
Not available
Not available
Price history
| Date | Event | Price |
|---|---|---|
| 7/13/2026 | Listed for sale | $214,500$273/sqft |
Source:  MRED as distributed by MLS GRID #12696839 Report a problem MRED as distributed by MLS GRID #12696839 Report a problem | ||
Public tax history
Tax history is unavailable.
Monthly payment
Est. payment
Payment breakdown
Explore the cost of this home by adjusting the details. Changes won't be saved.Climate risks
Neighborhood: Main-Chicago
Nearby schools
GreatSchools rating
- 6/10Lincoln Elementary SchoolGrades: K-5Distance: 0.2 mi
- 8/10Nichols Middle SchoolGrades: 6-8Distance: 0.5 mi
- 7/10Evanston Twp High SchoolGrades: 9-12Distance: 1.6 mi
Schools provided by the listing agent
- Elementary: Lincoln Elementary School
- Middle: Nichols Middle School
- High: Evanston Twp High School
- District: 65
Source: MRED as distributed by MLS GRID. This data may not be complete. We recommend contacting the local school district to confirm school assignments for this home.
- $9,8762 bd1 ba1k sqft732 Hinman Ave APT 1E, Evanston, IL 60202Off Market
- $5,8051 bd-- ba-- sqft728 Hinman Ave APT 3E, Evanston, IL 60202Off Market
- $252,3001 bd1 ba-- sqft730 Hinman Ave APT 3E, Evanston, IL 60202Off Market
- $257,8002 bd1 ba1k sqft732 Hinman Ave APT G1, Evanston, IL 60202Off Market
- $195,5001 bd1 ba31k sqft730 Hinman Ave APT 2E, Evanston, IL 60202Off Market
- $192,8002 bd1 ba-- sqft732 Hinman Ave APT 1W, Evanston, IL 60202Sold
- $249,0001 bd1 ba31k sqft732 Hinman Ave APT 2W, Evanston, IL 60202Off Market
- $--2 bd1 ba800 sqft730 Hinman Ave APT 2, Evanston, IL 60202Off Market
A local agent can set up tours, give advice and negotiate with sellers.
Similar homes
- $239,9991 bd1 ba697 sqft728 1/2 Hinman Ave APT 2S, Evanston, IL 60202New
 MLS ID #12702971, Sara Jaffe, Baird & Warner. MRED as distributed by MLS GRID
 - $215,0002 bd1 ba1.1k sqft1219 Hull Ter APT 2C, Evanston, IL 60202Active
 MLS ID #12677483, Sarah McCollum, Baird & Warner. MRED as distributed by MLS GRID
 - $205,0002 bd1 ba950 sqft524 Michigan Ave APT 3S, Evanston, IL 60202For Sale
 Engel & Volkers
 - $192,0001 bd1 ba800 sqft538 Michigan Ave #3F, Evanston, IL 60202Price Change
 MLS ID #12657895, Nicholas Powers, Baird & Warner. MRED as distributed by MLS GRID
 - $240,0002 bd2 ba743 sqft7401 N Hoyne Ave APT 3, Chicago, IL 60645NewMLS ID #12705354, D'Andre Daye, eXp Realty. MRED as distributed by MLS GRID
- $219,9002 bd1 ba900 sqft1663 W Pratt Blvd APT 2, Chicago, IL 60626ActiveMLS ID #12702836, Dalia Cajigas, ABR, Re/Max Cityview. MRED as distributed by MLS GRID
- $249,0003 bd2 ba1.1k sqft1856 Sherman Ave APT 7SC, Evanston, IL 60201NewMLS ID #12705013, Jackie Mack, ABR,CRS, Jameson Sotheby's International Realty. MRED as distributed by MLS GRID
- $220,0001 bd1 ba800 sqft1065 W North Shore Ave #2, Chicago, IL 60626NewMLS ID #12694034, Katrina de los Reyes, Berkshire Hathaway HomeServices Chicago. MRED as distributed by MLS GRID
- $189,9002 bd1 ba1k sqft733 Dobson St APT 2S, Evanston, IL 60202ActiveMLS ID #12636416, Pablo Yepez, Nelly Corp Realty. MRED as distributed by MLS GRID
- $195,0001 bd1 ba800 sqft1340 W Touhy Ave APT 202, Chicago, IL 60626NewMLS ID #12705821, Ana Budisin, Coldwell Banker Real Estate Group. MRED as distributed by MLS GRID
- $199,9002 bd1 ba1.1k sqft1400 Brummel St #2E, Evanston, IL 60202ActiveMLS ID #12616228, Evelyn Fred, Baird & Warner. MRED as distributed by MLS GRID
- $209,9002 bd1 ba900 sqft4825 Hull St APT 3E, Skokie, IL 60077ActiveMLS ID #12665379, Khurram Qureshi, Coldwell Banker Realty. MRED as distributed by MLS GRID
- $215,0002 bd1 ba1.1k sqft5717 N Kimball Ave APT 2N, Chicago, IL 60659ActiveMLS ID #12694314, Luis Perez, Realty of America, LLC. MRED as distributed by MLS GRID
- $198,9001 bd1 ba850 sqft6157 N Sheridan Rd APT 18E, Chicago, IL 60660NewMLS ID #12707356, Joan Frausto-Majer, Baird & Warner. MRED as distributed by MLS GRID
- $320,0002 bd1 ba1.1k sqft746 Dodge Ave, Evanston, IL 60202NewMLS ID #12590228, Linette McNeeley, ABR,PSA, @properties Christie's International Real Estate. MRED as distributed by MLS GRID
- $249,9002 bd2 ba1k sqft7209 N Damen Ave APT 2, Chicago, IL 60645ActiveMLS ID #12700836, Jeffrey Sklar, Beycome Brokerage Realty LLC. MRED as distributed by MLS GRID
- $210,0002 bd1 ba1k sqft1585 Ridge Ave APT 705, Evanston, IL 60201ActiveMLS ID #12680582, Nancy Ackerman, Jameson Sotheby's Intl Realty. MRED as distributed by MLS GRID
- $259,0002 bd1 ba900 sqft2254 Sherman Ave APT 2, Evanston, IL 60201ActiveMLS ID #12690668, Priya Pathak, Provident Realty, Inc.. MRED as distributed by MLS GRID
- $199,000-- bd1 ba580 sqft5415 N Sheridan Rd APT 3407, Chicago, IL 60640NewMLS ID #12708044, Martin Abraham, Baird & Warner. MRED as distributed by MLS GRID
- $188,8881 bd1 ba750 sqft6301 N Sheridan Rd APT 10C, Chicago, IL 60660NewMLS ID #12702781, Tamara Vesna, RE/MAX City. MRED as distributed by MLS GRID
