Located at the end of a quiet cul-de-sac in Forest Lakes, this stately brick-front colonial truly feels like home. It’s been thoughtfully cared for by its original owners. This Bob Ward–built home is ready for a new chapter—offering the next family an opportunity to make it their own. The well-designed floor plan features a spacious eat-in kitchen with center island, granite countertops, and natural oak cabinetry, seamlessly opening to the family room with a gas fireplace and glass insets. From here, step into the expansive screened-in porch and oversized composite deck—ideal for relaxing or entertaining. The main level also offers a formal dining room, additional living room, and a mudroom with access to the two-car garage. Upstairs, the impressive two-story foyer leads to a large owner’s suite with soaring cathedral ceilings, a massive walk-in closet, and a luxurious custom bath with jetted soaking tub, glass-enclosed tiled shower, and double vanity. Three additional generously-sized bedrooms share this level, along with a convenient second-floor laundry. The finished lower level is designed for fun and entertainment, complete with a custom home theater (surround sound and specialty lighting), wet bar, game area, and half bath—plus a large storage room that could easily convert to a workshop. All of this in a prime location close to top-rated public and private schools, parks, trails, restaurants, shopping, and easy access to US Route 1 and I95. This warm and inviting home is ready to welcome its next owners!
Sold for $589,000
$589,000
730 Hollywood Pl, Forest Hill, MD 21050
4beds
3,317sqft
Single Family Residence
Built in 1997
0.26 Acres Lot
$590,200 Zestimate®
$178/sqft
$3,579 Estimated rent
Home value
$590,200
$543,000 - $637,000
$3,579/mo
Zestimate® history
Owner options
List your home for rent
$3,579/mo
Rent Zestimate®
Find your next renter with Zillow Rental Manager. Plus, with online applications, you can quickly screen prospective tenants – for free.
$3,579/mo
Rent Zestimate®
Refinance and save
$3,926/mo
Est. payment
Refinancing to a lower rate could help reduce your monthly payments and save thousands over the life of the loan.
$3,926/mo
Est. payment
Explore your selling options
Work with a Zillow partner agent
Leverage their expertise and Zillow's premium Showcase listings to get your home seen by more buyers.
Get startedList with your own agent
Get your home in front of millions of buyers by listing it on Zillow.
Learn how to do itSell it yourself
Take full control of how buyers see your home on Zillow by listing For Sale by Owner (FSBO).
List your homeWhat's special
Gas fireplaceFinished lower levelStately brick-front colonialMassive walk-in closetTwo-story foyerGlass-enclosed tiled showerDouble vanity
Zillow last checked:
Listing updated:
Listed by:
Chad Shrodes 410-688-5557,
Berkshire Hathaway HomeServices Homesale Realty
Bought with:
Alexander Necker, 646911
American Premier Realty, LLC
Source: Bright MLS,MLS#: MDHR2046842
Facts & features
Interior
Bedrooms & bathrooms
- Bedrooms: 4
- Bathrooms: 4
- Full bathrooms: 3
- 1/2 bathrooms: 1
- Main level bathrooms: 1
Rooms
- Room types: Living Room, Dining Room, Primary Bedroom, Bedroom 2, Kitchen, Game Room, Family Room, Foyer, Bedroom 1, Laundry, Recreation Room, Storage Room, Utility Room, Media Room, Bathroom 1, Bathroom 2, Bathroom 3, Primary Bathroom
Primary bedroom
- Features: Attached Bathroom, Ceiling Fan(s), Walk-In Closet(s), Flooring - Carpet
- Level: Upper
- Area: 270 Square Feet
- Dimensions: 15 x 18
Bedroom 1
- Features: Walk-In Closet(s), Ceiling Fan(s), Flooring - Carpet
- Level: Upper
- Area: 130 Square Feet
- Dimensions: 13 x 10
Bedroom 2
- Features: Walk-In Closet(s), Ceiling Fan(s), Flooring - Carpet
- Level: Upper
- Area: 110 Square Feet
- Dimensions: 11 x 10
Primary bathroom
- Features: Attached Bathroom, Soaking Tub, Bathroom - Jetted Tub, Bathroom - Walk-In Shower, Double Sink, Flooring - Ceramic Tile, Lighting - Wall sconces
- Level: Upper
- Area: 80 Square Feet
- Dimensions: 8 x 10
Bathroom 1
- Features: Flooring - Ceramic Tile, Lighting - Wall sconces
- Level: Main
- Area: 21 Square Feet
- Dimensions: 3 x 7
Bathroom 2
- Features: Bathroom - Tub Shower, Countertop(s) - Solid Surface, Flooring - Ceramic Tile
- Level: Upper
- Area: 80 Square Feet
- Dimensions: 8 x 10
Bathroom 3
- Features: Walk-In Closet(s), Ceiling Fan(s), Flooring - Carpet
- Level: Upper
- Area: 130 Square Feet
- Dimensions: 13 x 10
Bathroom 3
- Features: Flooring - Ceramic Tile
- Level: Lower
- Area: 28 Square Feet
- Dimensions: 4 x 7
Dining room
- Features: Flooring - Solid Hardwood, Chair Rail, Crown Molding, Dining Area, Window Treatments
- Level: Main
- Area: 130 Square Feet
- Dimensions: 10 x 13
Family room
- Features: Flooring - Solid Hardwood, Window Treatments
- Level: Main
- Area: 156 Square Feet
- Dimensions: 13 x 12
Foyer
- Features: Flooring - Solid Hardwood, Balcony Access, Crown Molding, Chair Rail, Cathedral/Vaulted Ceiling
- Level: Main
- Area: 168 Square Feet
- Dimensions: 12 x 14
Game room
- Features: Recessed Lighting, Flooring - Carpet
- Level: Lower
- Area: 132 Square Feet
- Dimensions: 11 x 12
Kitchen
- Features: Breakfast Nook, Pantry, Built-in Features, Ceiling Fan(s), Granite Counters, Kitchen Island, Eat-in Kitchen, Kitchen - Gas Cooking, Recessed Lighting, Flooring - Solid Hardwood
- Level: Main
- Area: 255 Square Feet
- Dimensions: 17 x 15
Laundry
- Features: Flooring - Laminated
- Level: Upper
- Area: 30 Square Feet
- Dimensions: 5 x 6
Living room
- Features: Fireplace - Gas, Recessed Lighting, Flooring - Carpet
- Level: Main
- Area: 216 Square Feet
- Dimensions: 18 x 12
Media room
- Features: Recessed Lighting, Lighting - Wall sconces, Attached Bathroom, Flooring - Carpet, Crown Molding
- Level: Lower
- Area: 182 Square Feet
- Dimensions: 14 x 13
Mud room
- Features: Flooring - Ceramic Tile, Built-in Features
- Level: Main
- Area: 30 Square Feet
- Dimensions: 5 x 6
Recreation room
- Features: Wet Bar, Breakfast Bar, Built-in Features, Recessed Lighting, Lighting - Pendants, Flooring - Ceramic Tile
- Level: Lower
- Area: 156 Square Feet
- Dimensions: 13 x 12
Screened porch
- Features: Ceiling Fan(s)
- Level: Main
- Area: 221 Square Feet
- Dimensions: 17 x 13
Storage room
- Level: Lower
- Area: 192 Square Feet
- Dimensions: 16 x 12
Utility room
- Level: Lower
- Area: 32 Square Feet
- Dimensions: 4 x 8
Heating
- Forced Air, Zoned, Programmable Thermostat, Natural Gas
Cooling
- Central Air, Ceiling Fan(s), Electric
Appliances
- Included: Stainless Steel Appliance(s), Microwave, Dishwasher, Disposal, Dryer, Energy Efficient Appliances, Exhaust Fan, Extra Refrigerator/Freezer, Ice Maker, Oven/Range - Gas, Range Hood, Refrigerator, Washer, Water Heater, Gas Water Heater
- Laundry: Upper Level, Laundry Room, Mud Room
Features
- 2nd Kitchen, Soaking Tub, Breakfast Area, Built-in Features, Butlers Pantry, Ceiling Fan(s), Chair Railings, Combination Kitchen/Living, Crown Molding, Dining Area, Family Room Off Kitchen, Open Floorplan, Eat-in Kitchen, Kitchen Island, Kitchen - Table Space, Primary Bath(s), Pantry, Recessed Lighting, Walk-In Closet(s), Bar, Wine Storage, 2 Story Ceilings, Cathedral Ceiling(s)
- Flooring: Hardwood, Tile/Brick, Carpet, Wood
- Doors: Insulated, Sliding Glass
- Windows: Insulated Windows, Atrium, Window Treatments
- Basement: Finished,Heated,Improved,Interior Entry,Exterior Entry,Concrete
- Number of fireplaces: 1
- Fireplace features: Glass Doors, Gas/Propane
Interior area
- Total structure area: 3,509
- Total interior livable area: 3,317 sqft
- Finished area above ground: 2,296
- Finished area below ground: 1,021
Property
Parking
- Total spaces: 6
- Parking features: Garage Faces Front, Inside Entrance, Driveway, Attached
- Attached garage spaces: 2
- Uncovered spaces: 4
- Details: Garage Sqft: 324
Accessibility
- Accessibility features: Accessible Hallway(s)
Features
- Levels: Three
- Stories: 3
- Patio & porch: Deck, Enclosed, Patio, Porch, Screened, Screened Porch
- Exterior features: Sidewalks, Extensive Hardscape
- Pool features: None
- Has spa: Yes
- Spa features: Bath
- Has view: Yes
- View description: Garden
Lot
- Size: 0.26 Acres
- Features: Cul-De-Sac, Suburban
Details
- Additional structures: Above Grade, Below Grade
- Parcel number: 1303316149
- Zoning: R2
- Special conditions: Standard
Construction
Type & style
- Home type: SingleFamily
- Architectural style: Colonial
- Property subtype: Single Family Residence
Materials
- Frame, Brick Front, Vinyl Siding, Blown-In Insulation
- Foundation: Concrete Perimeter, Block
- Roof: Architectural Shingle
Condition
- Excellent
- New construction: No
- Year built: 1997
Details
- Builder model: Brick Front Colonial
- Builder name: BOB WARD
Utilities & green energy
- Sewer: Public Sewer
- Water: Public
- Utilities for property: Natural Gas Available, Cable Connected, Fiber Optic, Broadband
Community & HOA
Community
- Security: Security System, Monitored, Motion Detectors
- Subdivision: Forest Lakes
HOA
- Has HOA: Yes
- HOA fee: $148 semi-annually
- HOA name: CONWAY MANAGEMENT
Location
- Region: Forest Hill
Financial & listing details
- Price per square foot: $178/sqft
- Tax assessed value: $426,700
- Annual tax amount: $4,480
- Date on market: 9/5/2025
- Listing agreement: Exclusive Right To Sell
- Listing terms: Conventional,Cash
- Inclusions: Home Theater Audio Visual Equipment And Recliners In Basement.
- Exclusions: Wyze Security Cameras
- Ownership: Fee Simple
- Road surface type: Paved
Price history
| Date | Event | Price |
|---|---|---|
| 10/10/2025 | Sold | $589,000$178/sqft |
Source:  Bright MLS #MDHR2046842 Report a problem Bright MLS #MDHR2046842 Report a problem | ||
| 9/8/2025 | Pending sale | $589,000$178/sqft |
Source: Bright MLS #MDHR2046842 Report a problem | ||
| 9/5/2025 | Listed for sale | $589,000+190.3%$178/sqft |
Source: Bright MLS #MDHR2046842 Report a problem | ||
| 4/9/1997 | Sold | $202,880$61/sqft |
Source: Public Record Report a problem | ||
Public tax history
| Year | Property taxes | Tax assessment |
|---|---|---|
| 2026 | $5,104 +9.7% | $468,267 +9.7% |
| 2025 | $4,651 +3.8% | $426,700 +3.8% |
| 2024 | $4,480 +4% | $411,067 +4% |
| 2023 | $4,310 +4.1% | $395,433 +4.1% |
| 2022 | $4,139 -3.5% | $379,800 +0.8% |
| 2021 | $4,291 -0.5% | $376,700 +0.8% |
| 2020 | $4,311 +0.8% | $373,600 +0.8% |
| 2019 | $4,276 +3.3% | $370,500 +3.3% |
| 2018 | $4,141 -3.2% | $358,800 -3.2% |
| 2017 | $4,276 +2954% | $370,500 +10.5% |
| 2016 | $140 | $335,400 +1.8% |
| 2015 | $140 -96.3% | $329,400 +1.9% |
| 2014 | $3,770 | $323,400 +1.9% |
| 2013 | -- | $317,400 |
| 2012 | -- | $317,400 |
| 2011 | -- | $317,400 -19.5% |
| 2010 | -- | $394,170 +6.5% |
| 2009 | -- | $370,196 +6.9% |
| 2008 | -- | $346,223 +7.4% |
| 2007 | -- | $322,250 +11.9% |
| 2006 | -- | $288,102 +13.4% |
| 2005 | -- | $253,956 +15.5% |
| 2004 | -- | $219,810 +4.9% |
| 2003 | -- | $209,576 +5.1% |
| 2002 | -- | $199,343 +5.4% |
| 2001 | -- | $189,110 |
Find assessor info on the county website
Neighborhood: 21050
Nearby homes
- $567,000-- bd2 ba2.4k sqft732 Hollywood Pl, Forest Hill, MD 21050Off Market
- $593,3004 bd4 ba2.4k sqft728 Hollywood Pl, Forest Hill, MD 21050Off Market
- $567,500-- bd2 ba2.4k sqft219 Woodbine Ct, Forest Hill, MD 21050Off Market
- $650,0005 bd4 ba2.9k sqft217 Woodbine Ct, Forest Hill, MD 21050Sold
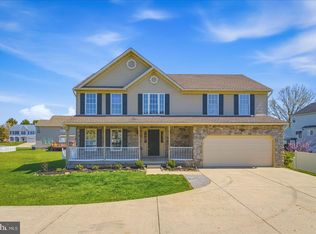
- $607,500-- bd3 ba2.5k sqft731 Hollywood Pl, Forest Hill, MD 21050Off Market
- $551,300-- bd3 ba1.9k sqft726 Hollywood Pl, Forest Hill, MD 21050Off Market
- $589,8005 bd4 ba2.2k sqft2038 Garden Dr, Forest Hill, MD 21050Off Market
- $---- bd-- ba-- sqftBear Creek Dr, Forest hill, MD 21050Off Market
Nearby schools
GreatSchools rating
- 7/10Forest Lakes Elementary SchoolGrades: PK-5Distance: 0.2 mi
- 9/10Fallston Middle SchoolGrades: 6-8Distance: 3.6 mi
- 8/10Fallston High SchoolGrades: 9-12Distance: 3.5 mi
Schools provided by the listing agent
- Elementary: Forest Lakes
- Middle: Bel Air
- High: Bel Air
- District: Harford County Public Schools
Source: Bright MLS. This data may not be complete. We recommend contacting the local school district to confirm school assignments for this home.
Get a cash offer in 3 minutes
Find out how much your home could sell for in as little as 3 minutes with a no-obligation cash offer.
Estimated market value
$590,200
Get a cash offer in 3 minutes
Find out how much your home could sell for in as little as 3 minutes with a no-obligation cash offer.
Estimated market value
$590,200
- Maryland
- Harford County
- Forest Hill
- 21050
- 730 Hollywood Pl
