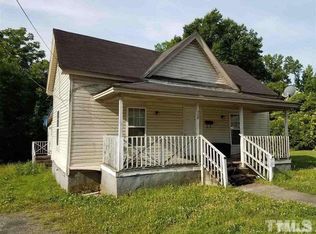
Discover the perfect blend of modern craftsmanship and everyday comfort in this beautifully designed home just minutes from Downtown Durham. Thoughtfully built with energy efficiency in mind, featuring a Rinnai tankless water heater, dual-zone Lennox HVAC, and a sealed, conditioned crawl space. Inside, enjoy 9' ceilings, engineered wood floors, and sleek finishes that create a warm, contemporary feel. The kitchen is a showstopper with 42'' wood cabinets, quartz countertops, a 9' island, GE gas range, and exterior-vented microwave—ideal for home chefs and entertaining alike. The spacious primary suite offers a luxurious retreat with a tiled walk-in shower, quartz double vanity, and custom closet shelving. Every bedroom in this home features its own private en-suite bathroom, offering exceptional comfort and privacy for family and guests alike. Additional highlights include CAT6 wiring, EV charging in the garage, custom wood shelving, and a convenient drop zone. Location is unbeatable—just minutes to Durham's vibrant downtown, restaurants, galleries, Duke University, and easy access to RTP and Hwy 147. Enjoy the best of modern living, convenience, and style—all in one exceptional home. Per Durham County Zoning, this is a single family attached home.
Sold for $500,000
Zillow last checked:
Listing updated:
Bought with:
LPT Realty, LLC
Source: Doorify MLS,MLS#: 10128273
Price history
| Date | Event | Price |
|---|---|---|
| 2/10/2026 | Sold | $500,000-5.7%$215/sqft |
Source:  Doorify MLS #10128273 Report a problem Doorify MLS #10128273 Report a problem | ||
| 1/24/2026 | Pending sale | $530,000$227/sqft |
Source: Doorify MLS #10128273 Report a problem | ||
| 1/6/2026 | Price change | $530,000-0.9%$227/sqft |
Source: Doorify MLS #10128273 Report a problem | ||
| 12/11/2025 | Price change | $535,000-5.3%$230/sqft |
Source: Doorify MLS #10128273 Report a problem | ||
| 11/6/2025 | Price change | $565,000-1.7%$242/sqft |
Source: Doorify MLS #10128273 Report a problem | ||
| 10/17/2025 | Listed for sale | $575,000-8%$247/sqft |
Source: Doorify MLS #10128273 Report a problem | ||
| 9/24/2025 | Listing removed | $625,000$268/sqft |
Source: Doorify MLS #10120007 Report a problem | ||
| 9/5/2025 | Listed for sale | $625,000+0.5%$268/sqft |
Source: Doorify MLS #10120007 Report a problem | ||
| 9/4/2025 | Listing removed | $622,000$267/sqft |
Source: Doorify MLS #10104813 Report a problem | ||
| 8/21/2025 | Price change | $622,000-0.2%$267/sqft |
Source: Doorify MLS #10104813 Report a problem | ||
| 8/1/2025 | Price change | $623,000-0.2%$267/sqft |
Source: Doorify MLS #10104813 Report a problem | ||
| 7/11/2025 | Price change | $624,000-0.2%$268/sqft |
Source: Doorify MLS #10104813 Report a problem | ||
| 6/21/2025 | Listed for sale | $625,000-3.7%$268/sqft |
Source: Doorify MLS #10104813 Report a problem | ||
| 6/20/2025 | Listing removed | $648,900$278/sqft |
Source: Doorify MLS #10088640 Report a problem | ||
| 6/12/2025 | Price change | $648,900-0.2%$278/sqft |
Source: Doorify MLS #10088640 Report a problem | ||
| 5/30/2025 | Price change | $649,9000%$279/sqft |
Source: Doorify MLS #10088640 Report a problem | ||
| 5/15/2025 | Price change | $650,000-3.7%$279/sqft |
Source: Doorify MLS #10088640 Report a problem | ||
| 5/1/2025 | Price change | $675,000-3.4%$290/sqft |
Source: Doorify MLS #10088640 Report a problem | ||
| 4/25/2025 | Price change | $699,000-0.1%$300/sqft |
Source: Doorify MLS #10088640 Report a problem | ||
| 4/11/2025 | Listed for sale | $700,000+709.2%$300/sqft |
Source: Doorify MLS #10088640 Report a problem | ||
| 4/8/2024 | Sold | $86,500+620.8%$37/sqft |
Source: Public Record Report a problem | ||
| 10/21/1997 | Sold | $12,000$5/sqft |
Source: Public Record Report a problem | ||
Get a cash offer in 3 minutes
Find out how much your home could sell for in as little as 3 minutes with a no-obligation cash offer.
Estimated market value
$494,000
