Skip main navigation
Closed
Street View
  • $615,000

    730 Kenmare Dr, Des Plaines, IL 60016

    4beds
    2,475sqft
    Single Family Residence
    Built in 1992
    8,450 Square Feet Lot
    $733,800 Zestimate®
    $248/sqft
    $4,103 Estimated rent

    Home value

    $733,800

    $697,000 - $770,000

    $4,103/mo

    Zestimate® history
    Loading
    Loading...

    Owner options

    List your home for rent

    $4,103/mo

    Rent Zestimate®

    Find your next renter with Zillow Rental Manager. Plus, with online applications, you can quickly screen prospective tenants – for free.

    Learn more

    $4,103/mo

    Rent Zestimate®

    Refinance and save

    $3,870/mo

    Est. payment

    Refinancing to a lower rate could help reduce your monthly payments and save thousands over the life of the loan.

    See today's rates

    $3,870/mo

    Est. payment

    Explore your selling options

    Work with a Zillow partner agent

    Leverage their expertise and Zillow's premium Showcase listings to get your home seen by more buyers.

    Get started

    List with your own agent

    Get your home in front of millions of buyers by listing it on Zillow.

    Learn how to do it

    Sell it yourself

    Take full control of how buyers see your home on Zillow by listing For Sale by Owner (FSBO).

    List your home

    What's special

    Mature landscapingPicturesque yardNatural lightLarge windowsWell-preserved conditionAmple roomCharming features
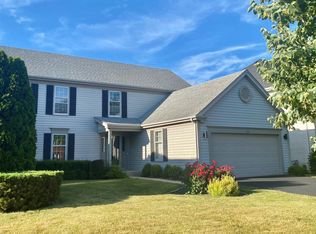
    Welcome to this meticulously maintained home that exudes pride of ownership! Nestled on a beautifully landscaped property, this residence offers a serene and inviting atmosphere from the moment you arrive. The main floor boasts gorgeous hardwood floors that flow seamlessly throughout, creating an ambiance of warmth and sophistication. The spacious living areas provide ample room for entertaining guests or simply enjoying quiet evenings with loved ones. Natural light pours in through the large windows, further enhancing the inviting atmosphere. As you step into the stunning kitchen, the white cabinets provide a clean and timeless aesthetic, while the granite countertops add a touch of elegance. Whether you're an experienced chef or just enjoy cooking, this kitchen will inspire you to create culinary delights. In addition to the main living areas, this home offers plenty of storage space in the basement and attic, allowing you to keep your belongings organized and out of sight. The exterior of this property is a true oasis. The mature landscaping showcases the owner's careful attention and dedication to maintaining a picturesque yard. Imagine spending your mornings sipping coffee on the patio, surrounded by lush greenery and fragrant flowers. This home has nearby amenities such as schools, parks, shopping centers, and more. With its well-preserved condition, charming features, and thoughtful upgrades, this home is ready to welcome its new owners. Don't miss out on the opportunity to make this lovingly cared-for residence your own.

    Zillow last checked:

    Listing updated:

    Listed by:

    Kelly Ipjian 224-384-5224,

    Exit Strategy Realty

    Bought with:

    Babu Joseph

    Century 21 Universal

    Source: MRED as distributed by MLS GRID,MLS#: 11798671MLS Logo

    Facts & features

    Interior

    Bedrooms & bathrooms
    • Bedrooms: 4
    • Bathrooms: 3
    • Full bathrooms: 2
    • 1/2 bathrooms: 1
    Rooms
    • Room types: Eating Area, Recreation Room, Mud Room, Foyer
    Primary bedroom
    • Features: Bathroom (Full)
    • Level: Second
    • Area: 238 Square Feet
    • Dimensions: 17X14
    Bedroom 2
    • Level: Second
    • Area: 168 Square Feet
    • Dimensions: 14X12
    Bedroom 3
    • Level: Second
    • Area: 168 Square Feet
    • Dimensions: 14X12
    Bedroom 4
    • Level: Second
    • Area: 120 Square Feet
    • Dimensions: 12X10
    Dining room
    • Level: Main
    • Area: 130 Square Feet
    • Dimensions: 13X10
    Eating area
    • Level: Main
    • Area: 144 Square Feet
    • Dimensions: 16X09
    Family room
    • Level: Main
    • Area: 266 Square Feet
    • Dimensions: 19X14
    Foyer
    • Level: Main
    • Area: 30 Square Feet
    • Dimensions: 6X5
    Kitchen
    • Features: Kitchen (Eating Area-Table Space, Granite Counters)
    • Level: Main
    • Area: 110 Square Feet
    • Dimensions: 11X10
    Laundry
    • Level: Basement
    • Area: 220 Square Feet
    • Dimensions: 22X10
    Living room
    • Level: Main
    • Area: 238 Square Feet
    • Dimensions: 17X14
    Mud room
    • Level: Main
    • Area: 36 Square Feet
    • Dimensions: 6X6
    Recreation room
    • Level: Basement
    • Area: 304 Square Feet
    • Dimensions: 19X16
    Heating
    • Natural Gas, Forced Air
    Cooling
    • Central Air
    Features
    • Separate Dining Room
    • Basement: Finished,Crawl Space,Full
    • Attic: Pull Down Stair
    • Number of fireplaces: 1
    • Fireplace features: Gas Starter, Family Room
    Interior area
    • Total structure area: 0
    • Total interior livable area: 2,475 sqft

    Property

    Parking
    • Total spaces: 2
    • Parking features: Concrete, Garage Door Opener, On Site, Garage Owned, Attached, Garage
    • Attached garage spaces: 2
    • Has uncovered spaces: Yes
    Accessibility
    • Accessibility features: No Disability Access
    Features
    • Stories: 2
    • Patio & porch: Patio
    Lot
    • Size: 8,450 Square Feet
    • Dimensions: 80X125X51X129
    Details
    • Parcel number: 03363100100000
    • Special conditions: None

    Construction

    Type & style
    • Home type: SingleFamily
    • Architectural style: Colonial
    • Property subtype: Single Family Residence
    Materials
    • Vinyl Siding, Brick
    Condition
    • New construction: No
    • Year built: 1992

    Utilities & green energy

    • Sewer: Public Sewer
    • Water: Lake Michigan

    Community & HOA

    Community
    • Features: Curbs, Sidewalks, Street Lights, Street Paved
    • Subdivision: Kylemore Green
    HOA
    • Has HOA: Yes
    • Services included: None
    • HOA fee: $250 annually
    Location
    • Region: Des Plaines

    Financial & listing details

    • Price per square foot: $248/sqft
    • Tax assessed value: $430,000
    • Date on market: 6/15/2023
    • Listing terms: Conventional
    • Ownership: Fee Simple

    Price history

    DateEventPrice
    8/15/2023Sold$615,000+2.7%$248/sqft
    Source: MRED as distributed by MLS GRID #11798671 Report a problem
    6/16/2023Contingent$599,000$242/sqft
    Source: MRED as distributed by MLS GRID #11798671 Report a problem
    6/16/2023Listed for sale$599,000$242/sqft
    Source: MRED as distributed by MLS GRID #11798671 Report a problem
    6/16/2023Pending sale$599,000$242/sqft
    Source: MRED as distributed by MLS GRID #11798671 Report a problem
    6/15/2023Listed for sale$599,000+56.4%$242/sqft
    Source: MRED as distributed by MLS GRID #11798671 Report a problem
    9/22/2000Sold$383,000$155/sqft
    Source: Public Record Report a problem

    Public tax history

    YearProperty taxesTax assessment
    2024-- $43,000 +0%
    2023-- $42,999
    2022-- $42,999 +9%
    2021-- $39,443
    2020-- $39,443 -10%
    2019-- $43,826 +3.5%
    2018-- $42,331
    2017-- $42,331
    2016-- $42,331 +6.7%
    2015-- $39,656
    2014$11,127 +2.4%$39,656
    2013$10,865 -2.8%$39,656 -12.9%
    2012$11,182 +3.5%$45,504
    2011$10,804 +10.5%$45,504
    2010$9,774 -7%$45,504 -12.7%
    2009$10,505 +10.7%$52,153 -8.6%
    2008$9,489 +9.4%$57,078
    2007$8,678 +8.1%$57,078 +22.2%
    2006$8,026 +2.4%$46,712
    2005$7,841 +3.9%$46,712
    2004$7,548 +15%$46,712 +37.2%
    2003$6,566 +3.2%$34,042
    2002$6,364 +11.6%$34,042
    2001$5,702 +0.3%$34,042 +11.3%
    2000$5,686 +1.6%$30,591
    1999$5,594 $30,591
    Find assessor info on the county website

    Neighborhood: 60016

    Nearby schools

    GreatSchools rating
    Schools provided by the listing agent
    • Elementary: Euclid Elementary School
    • Middle: River Trails Middle School
    • High: Maine West High School
    • District: 26

    Source: MRED as distributed by MLS GRID. This data may not be complete. We recommend contacting the local school district to confirm school assignments for this home.

    Get a cash offer in 3 minutes
    Find out how much your home could sell for in as little as 3 minutes with a no-obligation cash offer.
    Estimated market value
    $733,800
    Get a cash offer in 3 minutes
    Find out how much your home could sell for in as little as 3 minutes with a no-obligation cash offer.
    Estimated market value
    $733,800