Skip main navigation
Sold for $184,000
  • $184,000

    730 Kenton Dr, Charleston, IL 61920

    3beds
    1,472sqft
    Single Family Residence
    Built in 1963
    10,454.4 Square Feet Lot
    $187,000 Zestimate®
    $125/sqft
    $1,596 Estimated rent

    Home value

    $187,000

    $125,000 - $281,000

    $1,596/mo

    Zestimate® history
    Loading
    Loading...

    Owner options

    List your home for rent

    $1,596/mo

    Rent Zestimate®

    Find your next renter with Zillow Rental Manager. Plus, with online applications, you can quickly screen prospective tenants – for free.

    Learn more

    $1,596/mo

    Rent Zestimate®

    Refinance and save

    $1,379/mo

    Est. payment

    Refinancing to a lower rate could help reduce your monthly payments and save thousands over the life of the loan.

    See today's rates

    $1,379/mo

    Est. payment

    Explore your selling options

    Work with a Zillow partner agent

    Leverage their expertise and Zillow's premium Showcase listings to get your home seen by more buyers.

    Get started

    List with your own agent

    Get your home in front of millions of buyers by listing it on Zillow.

    Learn how to do it

    Sell it yourself

    Take full control of how buyers see your home on Zillow by listing For Sale by Owner (FSBO).

    List your home

    What's special

    Large privacy-fenced backyardAbundant natural lightConvenient attached garageFamily roomBreakfast areaLarge picture windowOpen-concept flow
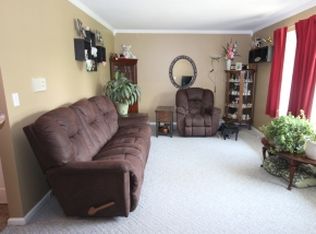
    NESTLED in the highly desirable University Heights Subdivision, this charming home offers the perfect blend of comfort, style, and functionality. The inviting living room features hand-scraped engineered hardwood floors and a large picture window that fills the space with abundant natural light, creating a warm and welcoming atmosphere. This well-appointed home offers 3 bedrooms and 2 full baths, including a thoughtfully updated primary suite complete with a pedestal sink and a beautifully tiled shower — a private retreat designed for comfort and relaxation. The kitchen is both practical and inviting, with all appliances included, and seamlessly adjoins the breakfast area and family room. This open-concept flow makes everyday living and entertaining effortless. Outside you will enjoy the large, privacy-fenced backyard — perfect for gatherings, pets, or play. The patio area is ideal for grilling and outdoor furniture, creating a wonderful space to relax or host family and friends. Completing the home is a convenient attached garage, providing secure parking and additional storage space. Located in a sought-after neighborhood, this home combines charm, thoughtful updates, and functional living spaces — making it one you won’t want to miss. Better hurry! ***This home sale is contingent upon seller securing suitable housing. They do have an accepted offer on a home at this time.

    Zillow last checked:

    Listing updated:

    Listed by:

    Debbie Warman 217-345-6300,

    All-American Realty

    Bought with:

    Debbie Warman, 475128595

    All-American Realty

    Source: CIBR,MLS#: 6257338MLS LogoOriginating MLS: Central Illinois Board Of REALTORS

    Facts & features

    Interior

    Bedrooms & bathrooms
    • Bedrooms: 3
    • Bathrooms: 2
    • Full bathrooms: 2
    Primary bedroom
    • Level: Main
    • Dimensions: 15.4 x 11.7
    Bedroom
    • Level: Main
    • Dimensions: 11.9 x 11.5
    Bedroom
    • Level: Main
    • Dimensions: 11.9 x 9
    Primary bathroom
    • Level: Main
    • Dimensions: 7.5 x 10
    Dining room
    • Level: Main
    • Dimensions: 11.4 x 9.8
    Family room
    • Level: Main
    • Dimensions: 15.6 x 14.1
    Other
    • Level: Main
    • Dimensions: 8 x 6.2
    Kitchen
    • Level: Main
    • Dimensions: 11.4 x 10.3
    Living room
    • Level: Main
    • Dimensions: 20 x 11.5
    Heating
    • Forced Air, Gas
    Cooling
    • Central Air
    Appliances
    • Included: Dishwasher, Disposal, Gas Water Heater, Microwave, Refrigerator
    • Laundry: Main Level
    Features
    • Bath in Primary Bedroom, Main Level Primary
    • Basement: Crawl Space
    • Has fireplace: No
    Interior area
    • Total structure area: 1,472
    • Total interior livable area: 1,472 sqft
    • Finished area above ground: 1,472

    Property

    Parking
    • Total spaces: 2
    • Parking features: Attached, Garage
    • Attached garage spaces: 2
    Features
    • Levels: One
    • Stories: 1
    • Exterior features: Fence
    • Fencing: Yard Fenced
    Lot
    • Size: 10,454 sqft
    • Dimensions: 80 x 129.5 avg
    Details
    • Parcel number: 02212699000
    • Zoning: R-1
    • Special conditions: None

    Construction

    Type & style
    • Home type: SingleFamily
    • Architectural style: Ranch
    • Property subtype: Single Family Residence
    Materials
    • Aluminum Siding, Masonite, Wood Siding
    • Foundation: Crawlspace
    • Roof: Asphalt,Composition,Fiberglass,Shingle
    Condition
    • Year built: 1963

    Utilities & green energy

    • Sewer: Public Sewer
    • Water: Public

    Community & neighborhood

    Location
    • Region: Charleston
    • Subdivision: University Heights Sub

    Other

    Other facts
    • Road surface type: Concrete

    Price history

    DateEventPrice
    4/10/2026Sold$184,000+1.1%$125/sqft
    Source: CIBR #6257338 Report a problem
    3/24/2026Pending sale$182,000$124/sqft
    Source: CIBR #6257338 Report a problem
    3/3/2026Contingent$182,000$124/sqft
    Source: CIBR #6257338 Report a problem
    2/28/2026Listed for sale$182,000+41.6%$124/sqft
    Source: CIBR #6257338 Report a problem
    3/31/2022Sold$128,500+2.9%$87/sqft
    Source: CIBR #6217731 Report a problem
    3/5/2022Pending sale$124,900$85/sqft
    Source: CIBR #6217731 Report a problem
    2/23/2022Contingent$124,900$85/sqft
    Source: CIBR #6217731 Report a problem
    2/22/2022Listed for sale$124,900+12.6%$85/sqft
    Source: CIBR #6217731 Report a problem
    4/6/2012Sold$110,900-5.9%$75/sqft
    Source: CIBR #4213952 Report a problem
    9/30/2011Price change$117,900-1.5%$80/sqft
    Source: Real Estate Unlimited, INC. #213952 Report a problem
    9/14/2011Listed for sale$119,700$81/sqft
    Source: Real Estate Unlimited, INC. #213952 Report a problem

    Public tax history

    YearProperty taxesTax assessment
    2024$3,366 +2.9%$49,373 +9.5%
    2023$3,271 +0.1%$45,090 +1.7%
    2022$3,269 +26.1%$44,345 +30.2%
    2021$2,593 +5.6%$34,066 +6%
    2020$2,454 +2.5%$32,147
    2019$2,395 +2.4%$32,147
    2018$2,339 $32,147
    2017$2,339 -18%$32,147
    2016$2,851 +19.1%$32,147
    2015$2,394 $32,147
    2014$2,394 $32,147
    2013$2,394 $32,147
    2011-- $32,147
    2010-- $32,147
    2009-- $32,147 +8.2%
    2006-- $29,713

    Find assessor info on the county website

    Neighborhood: 61920

    Nearby schools

    GreatSchools rating
    Schools provided by the listing agent
    • District: Charleston Dist. 1

    Source: CIBR. This data may not be complete. We recommend contacting the local school district to confirm school assignments for this home.

    Get pre-qualified for a loan
    At Zillow Home Loans, we can pre-qualify you in as little as 5 minutes with no impact to your credit score.

    An equal housing lender. NMLS #10287.