Skip main navigation
Sold for $400,000
  • $400,000

    730 Kentwood St, Philadelphia, PA 19116

    3beds
    1,554sqft
    Single Family Residence
    Built in 1969
    3,100 Square Feet Lot
    $431,000 Zestimate®
    $257/sqft
    $2,474 Estimated rent

    Home value

    $431,000

    $409,000 - $453,000

    $2,474/mo

    Zestimate® history
    Loading
    Loading...

    Owner options

    List your home for rent

    $2,474/mo

    Rent Zestimate®

    Find your next renter with Zillow Rental Manager. Plus, with online applications, you can quickly screen prospective tenants – for free.

    Learn more

    $2,474/mo

    Rent Zestimate®

    Refinance and save

    $2,452/mo

    Est. payment

    Refinancing to a lower rate could help reduce your monthly payments and save thousands over the life of the loan.

    See today's rates

    $2,452/mo

    Est. payment

    Explore your selling options

    Work with a Zillow partner agent

    Leverage their expertise and Zillow's premium Showcase listings to get your home seen by more buyers.

    Get started

    List with your own agent

    Get your home in front of millions of buyers by listing it on Zillow.

    Learn how to do it

    Sell it yourself

    Take full control of how buyers see your home on Zillow by listing For Sale by Owner (FSBO).

    List your home

    What's special

    Hardwood floorsWhite shaker cabinetryRetaining wallSubway tileBrand new carpetingNew roofClean exterior
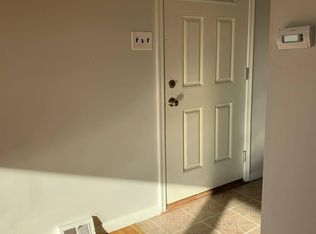
    This Home is qualified for Ocean First Bank Conventional Financing with only 3% down on Primary home purchase, no Mortgage Insurance required, and rate as low as 5.65% to qualified buyers. Your next home has arrived! 730 Kentwood St in the Somerton section of Philadelphia has been completely transformed inside and out. This twin home offers over 1550sq ft of renovated space! Everything is new, new, new! Crisp, clean exterior features new flat roof, shingles, windows, shutters, retaining wall and walkway. Walk up and you will notice the home is equipped with a Ring Doorbell and Keyless entry locking system. Step inside onto the refinished hardwood floors stained in a light weathered oak. The entire home is painted in warm grey tone. The living room is light and bright with large new triple window overlooking the backyard, ceiling fan and refinished staircase. Other side features the open concept kitchen and dining spaces providing the perfect place for large gatherings! Gourmet kitchen features white shaker cabinetry with endless storage accented with black hardware, brand-new stainless-steel appliances, island, pantry, textured white subway tile and custom wood shelving. A powder room and closets finish this space. Upstairs you will find 3 bedrooms including the primary. The same hardwood floors run the length of the upstairs also. Hall bath has been finished with subway tile, grey porcelain tile flooring and custom wood vanity and basks in daylight from the brand-new skylight. Both junior bedrooms are spacious with ample closet storage. There is a large closet space in the hallway as well as a linen closet. The primary bedroom features a double closet, floating shelves for extra storage and the primary bathroom has been finished with a spa like white and grey tile running on the floors and walls. The shower offers a rain fall shower head and wall mounted body sprayer, plus corner mounted shelves for your toiletries. All black fixtures and white shaker vanity with custom quartz top finishes off the space. We are not done yet, the lower level you will find the family room with brand new carpeting and walk out access to the backyard. Utility/Laundry room, additional dry storage space and entry to garage on lower level as well. The home has new roof, shingles, windows, HVAC system and water heater so you can live worry free for years to come! This home is ready for a new family to start making memories in! Easy access to both Roosevelt Blvd and I-95, and close to shopping areas in the Greater Northeast.

    Zillow last checked:

    Listing updated:

    Listed by:

    Bob Walton, Jr. 856-324-4663,

    RE/MAX One Realty

    Bought with:

    Mr. Sharoon Shahzad, rs335796

    Realty Mark Associates

    Source: Bright MLS,MLS#: PAPH2250914MLS Logo

    Facts & features

    Interior

    Bedrooms & bathrooms
    • Bedrooms: 3
    • Bathrooms: 3
    • Full bathrooms: 2
    • 1/2 bathrooms: 1
    • Main level bathrooms: 1
    Basement
    • Area: 0
    Heating
    • Forced Air, Natural Gas
    Cooling
    • Central Air, Electric
    Appliances
    • Included: Gas Water Heater
    Features
    • Basement: Garage Access,Front Entrance,Full
    • Has fireplace: No
    Interior area
    • Total structure area: 1,554
    • Total interior livable area: 1,554 sqft
    • Finished area above ground: 1,554
    • Finished area below ground: 0

    Property

    Parking
    • Total spaces: 1
    • Parking features: Garage Faces Front, Attached, Driveway
    • Attached garage spaces: 1
    • Has uncovered spaces: Yes
    Accessibility
    • Accessibility features: None
    Features
    • Levels: Three
    • Stories: 3
    • Pool features: None
    Lot
    • Size: 3,100 sqft
    • Dimensions: 31.00 x 100.00
    Details
    • Additional structures: Above Grade, Below Grade
    • Parcel number: 582033200
    • Zoning: RSA3
    • Special conditions: Standard

    Construction

    Type & style
    • Home type: SingleFamily
    • Property subtype: Single Family Residence
    • Attached to another structure: Yes
    Materials
    • Masonry
    • Foundation: Block, Brick/Mortar
    Condition
    • Excellent
    • New construction: No
    • Year built: 1969

    Utilities & green energy

    • Sewer: Public Sewer
    • Water: Public

    Community & neighborhood

    Location
    • Region: Philadelphia
    • Subdivision: Somerton
    • Municipality: PHILADELPHIA

    Other

    Other facts
    • Listing agreement: Exclusive Right To Sell
    • Ownership: Fee Simple

    Price history

    DateEventPrice
    7/26/2023Sold$400,000+0.5%$257/sqft
    Source: Bright MLS #PAPH2250914 Report a problem
    7/4/2023Pending sale$398,000$256/sqft
    Source: Bright MLS #PAPH2250914 Report a problem
    7/1/2023Listed for sale$398,000$256/sqft
    Source: Bright MLS #PAPH2250914 Report a problem
    6/26/2023Pending sale$398,000$256/sqft
    Source: Bright MLS #PAPH2250914 Report a problem
    6/22/2023Listed for sale$398,000-0.5%$256/sqft
    Source: Bright MLS #PAPH2250914 Report a problem
    6/14/2023Listing removed$399,900$257/sqft
    Source: Bright MLS #PAPH2241634 Report a problem
    6/8/2023Price change$399,900-4.6%$257/sqft
    Source: Bright MLS #PAPH2241634 Report a problem
    5/31/2023Listed for sale$419,000+78.3%$270/sqft
    Source: Bright MLS #PAPH2241634 Report a problem
    11/21/2022Sold$235,000$151/sqft
    Source: Public Record Report a problem

    Public tax history

    YearProperty taxesTax assessment
    2025$5,441 +41.1%$388,700 +41.1%
    2024$3,856 $275,500
    2023$3,856 +26.6%$275,500
    2022$3,047 --
    2021$3,047 +6.2%--
    2018$2,870 +37.2%--
    2017$2,092 --
    2016$2,092 --
    2015$2,092 --
    2014$2,092 $193,000 +662.5%
    2012-- $25,312

    Find assessor info on the county website

    Neighborhood: Somerton

    Nearby schools

    GreatSchools rating
    Schools provided by the listing agent
    • District: The School District Of Philadelphia

    Source: Bright MLS. This data may not be complete. We recommend contacting the local school district to confirm school assignments for this home.

    Get a cash offer in 3 minutes
    Find out how much your home could sell for in as little as 3 minutes with a no-obligation cash offer.
    Estimated market value
    $431,000
    Get a cash offer in 3 minutes
    Find out how much your home could sell for in as little as 3 minutes with a no-obligation cash offer.
    Estimated market value
    $431,000