*Receive up to $5,465 in incentives on this new construction home! This Energy Star certified, 4 bedroom 2 bathroom home blends custom design elements with modern functionality, offering elevated finishes and thoughtful details throughout. From the moment you arrive, the stucco arch openings at the exterior entrance create striking curb appeal and set the tone for the craftsmanship found inside. The spacious living area of the Orleans Heritage II floorplan features decorative wood beams across the ceiling, adding warmth and architectural character to the open-concept layout. The kitchen is designed with both style and practicality in mind, showcasing a 30'' slide-in range with custom wood hood vent, microwave with trim kit, dishwasher, garbage disposal, pot drawers, trash pull, slab countertops, wood countertops with wood bullnose accents, and custom cabinetry with soft-close cabinet doors and included hardware. Near the rear entry, built-in cubbies provide convenient everyday organization and storage. The primary suite offers a luxurious retreat with a custom tile shower featuring a frameless glass door, recessed niche, and triangle seat, along with a drop-in tub and a built-in dresser in the primary closet for added convenience. Secondary bathroom includes a fiberglass tub/shower combo. Additional features include exterior motion floodlights, a tankless gas water heater, and up to 10 pallets of sod for enhanced efficiency and curb appeal. This home delivers a carefully curated combination of comfort, craftsmanship, and timeless design.
Sold
Zillow last checked:
Listing updated:
Source: RAA,MLS#: 2600004668
Price history
| Date | Event | Price |
|---|---|---|
| 9/11/2026 | Sold | -- |
Source:  RAA #2600004668 Report a problem RAA #2600004668 Report a problem | ||
| 7/29/2026 | Pending sale | $362,799$201/sqft |
Source: RAA #2600004668 Report a problem | ||
| 5/27/2026 | Listed for sale | $362,799$201/sqft |
Source: RAA #2600004668 Report a problem | ||
Nearby homes
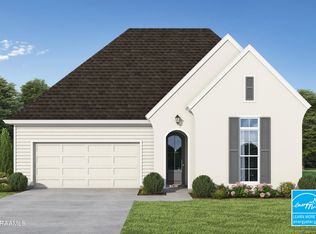
- $--3 bd2 ba1.7k sqft731 Lafittes Landing Pass, Lafayette, LA 70508Sold
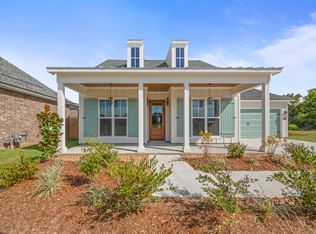
- $408,7004 bd3 ba2.1k sqft305 Eastmoor Ln, Lafayette, LA 70508Off Market
- $394,5004 bd3 ba2k sqft729 Lafittes Landing Pass, Lafayette, LA 70508New Construction

- $362,4993 bd3 ba1.7k sqft723 Lafittes Landing Pass, Lafayette, LA 70508New Construction

Sell for more on Zillow
Get a Zillow Showcase℠ listing at no additional cost and you could sell for .
$362,500
2% more
+$7,250
With Zillow Showcase(estimated)
$369,750
