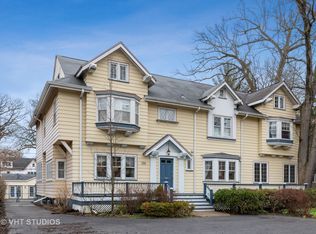
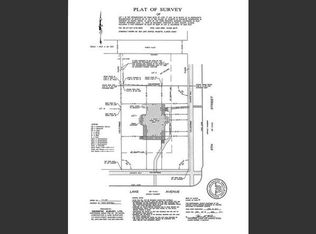
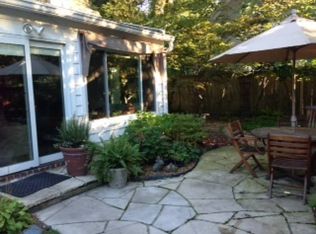
A Rare Buyer's Opportunity in East Wilmette's Premier Location. This is your chance to own one of East Wilmette's most beautiful homes renovated and designed for the best in outdoor and indoor living - an exceptional value on a prestigious red brick street in the heart of the Central School District and New Trier High School zone. Set on an expansive ~half-acre lot behind a stately iron fence, this beautifully renovated and thoughtfully expanded residence offers a rare blend of timeless elegance and modern luxury, perfectly suited for today's lifestyle-and ideal for those who love to entertain. Originally renovated in 2005 and expanded in 2009, the home balances architectural charm with upscale finishes throughout. At its core is a breathtaking NuHaus kitchen, lit by a dramatic skylight and equipped with professional-grade appliances, all overlooking lush, landscaped grounds. The layout is designed for effortless indoor-outdoor gatherings, with a private bluestone terrace, an upper-level patio with built-in grill, and generous indoor entertaining spaces including a spacious family room and a lower-level recreation room with full bath. The gracious wraparound front porch and original details-like the grand wooden staircase, hardwood floors, and leaded-glass windows-set the tone for elegant hosting, while the newer additions including a butler's pantry, mudroom, second powder room, and coveted three-car garage ensure daily comfort and convenience. Upstairs, you'll find four spacious bedrooms including a luxurious primary suite with marble bath and custom walk-in closet, plus a second laundry. A versatile third floor with a full bath offers flexible space for additional bedrooms, play space, guest suites, or home offices. Whether you're hosting intimate dinners or large-scale summer gatherings, this home delivers unmatched functionality and character in a location steps from Lake Michigan, downtown Wilmette, Metra, and schools. Don't miss this extraordinary opportunity to make this iconic property your own.
Closed
Zillow last checked:
Listing updated:
Bought with:
Kathleen Bauer
Compass
Source: MRED as distributed by MLS GRID,MLS#: 12608492
Price history
| Date | Event | Price |
|---|---|---|
| 7/31/2026 | Sold | $2,905,000-3.1%$457/sqft |
Source:  MRED as distributed by MLS GRID #12608492 Report a problem MRED as distributed by MLS GRID #12608492 Report a problem | ||
| 6/4/2026 | Pending sale | $2,999,000$472/sqft |
Source: MRED as distributed by MLS GRID #12608492 Report a problem | ||
| 5/22/2026 | Contingent | $2,999,000$472/sqft |
Source: MRED as distributed by MLS GRID #12608492 Report a problem | ||
| 4/2/2026 | Listed for sale | $2,999,000-9%$472/sqft |
Source: MRED as distributed by MLS GRID #12608492 Report a problem | ||
| 9/20/2025 | Listing removed | $3,295,000$519/sqft |
Source:  Engel & Volkers #12316908 Report a problem Engel & Volkers #12316908 Report a problem | ||
| 5/5/2025 | Listed for sale | $3,295,000-7.2%$519/sqft |
Source: MRED as distributed by MLS GRID #12316908 Report a problem | ||
| 3/21/2025 | Listing removed | $3,550,000$559/sqft |
Source: Engel & Volkers #12220727 Report a problem | ||
| 1/6/2025 | Listed for sale | $3,550,000-5.3%$559/sqft |
Source: MRED as distributed by MLS GRID #12220727 Report a problem | ||
| 8/30/2024 | Listing removed | $3,750,000$590/sqft |
Source: MRED as distributed by MLS GRID #11900273 Report a problem | ||
| 5/6/2024 | Price change | $3,750,000-5.7%$590/sqft |
Source: MRED as distributed by MLS GRID #11900273 Report a problem | ||
| 4/8/2024 | Listed for sale | $3,975,000+152.4%$626/sqft |
Source: MRED as distributed by MLS GRID #11900273 Report a problem | ||
| 12/6/2016 | Sold | $1,575,000$248/sqft |
Source: Public Record Report a problem | ||
| 6/30/2005 | Sold | $1,575,000$248/sqft |
Source: Public Record Report a problem | ||
Get a cash offer in 3 minutes
Find out how much your home could sell for in as little as 3 minutes with a no-obligation cash offer.
Estimated market value
$2,915,200
