Skip main navigation
Contingent
  • Price cut: $10K (5/5)
    $289,900

    730 Lakeview Dr, Lexington, KY 40505

    3beds
    1,257sqft
    : 
    Loading
    Get pre-qualified
    Single Family Residence
    Built in 1945
    0.3 Acres Lot
    $284,200 Zestimate®
    $231/sqft
    $-- HOA

    What's special

    New wood side deckRenovated homeDead end streetRenovated kitchenNew cabinetsNice floorplanQuartz countertops
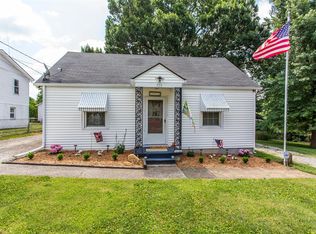
    Nice renovated home on nearly a 1/3 of an acre lot located just inside of New Circle Rd off of Liberty Rd is located to many restaurants, shopping, etc. This property offers plenty of upgrades/updates to go along with a nice floorplan on a dead end street. The first floor greets you with a nice living room, dining room, renovated kitchen w/ new cabinets/countertops/sink, rec rm/laundry area, two bedrooms and a full bathroom. The 2nd floor offers an additional bedroom and a recently added full bath. Need storage space? This home offers it with an unfinished basement (exterior entrance), perfect for lawn equipment. Updates the seller has recently done include: new paint inside/out, new wood side deck, all new kitchen with new cabinetry/quartz countertops,12" double basin sink, flooring throughout, French drain system, updated electric/plumbing throughout and new doors/hardware. The first floor has a Forced Air Gas furnace/Central Air and the 2nd floor has a newly installed mini split unit (recently added). **Fireplace in the living room has not been used and is not warranted.** Set your showing today before it is too late!!
    102 days
    |
    347
    |
    20
    |

    Zillow last checked:

    Listing updated:

    Listed by:

    Colby W Davis 859-621-2576,

    ERA Select Real Estate

    Source: Imagine MLS,MLS#: 26007584MLS Logo

      Facts & features

      Interior

      Bedrooms & bathrooms
      • Bedrooms: 3
      • Bathrooms: 2
      • Full bathrooms: 2
      Primary bedroom
      • Description: New carpet and paint!!
      • Level: First
      Bedroom 2
      • Description: New carpet and paint!!
      • Level: First
      Bedroom 3
      • Description: New carpet and paint!!
      • Level: First
      Bathroom 1
      • Description: Updated with new shower/vanity!
      • Level: First
      Bathroom 2
      • Description: New Full Bath!!
      • Level: First
      Kitchen
      • Description: Renovated w/ cabinets/counters!
      • Level: First
      Living room
      • Description: Updated LVP flooring/paint!
      • Level: First
      Other
      • Description: Storage room. New cabinets/flooring!
      • Level: Second
      Utility room
      • Description: Nice size! Updated hookups!
      • Level: First
      Heating
      • Electric, Heat Pump, Ductless
      Cooling
      • Central Air, Ceiling Fan(s), Ductless, Electric, Heat Pump
      Appliances
      • Included: Dishwasher, Gas Range, Microwave, Refrigerator
      • Laundry: Electric Dryer Hookup, Main Level, Washer Hookup
      Features
      • Ceiling Fan(s)
      • Flooring: Carpet, Tile, Vinyl
      • Windows: Blinds
      • Basement: Concrete,Exterior Entry,Sump Pump,Unfinished
      • Number of fireplaces: 1
      • Fireplace features: Living Room
      Interior area
      • Total structure area: 1,257
      • Total interior livable area: 1,257 sqft
      • Finished area above ground: 1,257
      • Finished area below ground: 0

      Property

      Parking
      • Parking features: Off Street
      Features
      • Levels: One and One Half
      • Fencing: Chain Link
      • Has view: Yes
      • View description: Neighborhood
      Lot
      • Size: 0.3 Acres
      • Features: Few Trees
      Details
      • Parcel number: 43889650

      Construction

      Type & style
      • Home type: SingleFamily
      • Architectural style: Cape Cod
      • Property subtype: Single Family Residence
      Materials
      • Other
      • Foundation: Block
      • Roof: Dimensional Style,Shingle
      Condition
      • Year built: 1945

      Utilities & green energy

      • Sewer: Public Sewer
      • Water: Public
      • Utilities for property: Cable Available, Electricity Connected, Sewer Connected

      Community & HOA

      Community
      • Subdivision: Pleasant Ridge
      HOA
      • Has HOA: No
      Location
      • Region: Lexington

      Financial & listing details

      • Price per square foot: $231/sqft
      • Tax assessed value: $124,600
      • Annual tax amount: $1,530
      • Date on market: 4/10/2026

        Estimated market value

        $284,200

        $270,000 - $298,000

        $1,798/mo

        Price history

        DateEventPrice
        7/2/2026Contingent$289,900$231/sqft
        Source: Imagine MLS #26007584 Report a problem
        5/5/2026Price change$289,900-3.3%$231/sqft
        Source: Imagine MLS #26007584 Report a problem
        4/10/2026Listed for sale$299,900+74.7%$239/sqft
        Source: Imagine MLS #26007584 Report a problem
        3/31/2025Sold$171,700+1.1%$137/sqft
        Source: Imagine MLS #25005323 Report a problem
        3/20/2025Pending sale$169,900+233.1%$135/sqft
        Source: Imagine MLS #25005323 Report a problem
        3/26/2014Sold$51,000$41/sqft
        Source: Public Record Report a problem

        Public tax history

        YearProperty taxesTax assessment
        2024$1,530 $124,600
        2023$1,530 +77.4%$124,600 +83.2%
        2022$862 $68,000
        2021$862 $68,000
        2020$862 $68,000
        2019$862 +2.9%$68,000 +2.9%
        2018$838 +5%$66,100
        2017$798 +41.1%$66,100 +29.6%
        2015$566 $51,000
        2014$566 $51,000
        2012$566 $51,000
        2011-- --
        2010-- --
        2009-- --
        2008-- $51,000
        2006-- --
        2005-- --
        2004-- --
        Find assessor info on the county website

        Monthly payment

        Est. payment

        Payment breakdown

        Explore the cost of this home by adjusting the details. Changes won't be saved.
        All calculations are estimates and provided by Zillow, Inc. for informational purposes only. Actual amounts may vary.
        HOA fees may include property taxes on listings classified as Co-Ops. Contact the listing agent and/or owner for fee details.
        Mortgage interest rates are dependent on a number of factors, including credit score, down payment, and repayment length. Interest rate data provided by Zillow Group Marketplace, Inc. as of 1/1/1970 from various mortgage lenders with which we have lead or other similar arrangements; the Estimated Payment is an average of those rates.
        See how much you could borrow to make a competitive offer.

        Climate risks

        Neighborhood: Idle Hour

        Getting around

        35 / 100
        Car-Dependent
        30 / 100
        Somewhat Bikeable

        Nearby schools

        GreatSchools rating
        Schools provided by the listing agent
        • Elementary: Yates
        • Middle: Crawford
        • High: Frederick Douglass

        Source: Imagine MLS. This data may not be complete. We recommend contacting the local school district to confirm school assignments for this home.

        A local agent can set up tours, give advice and negotiate with sellers.

        A local lender can help you make sure your offer is ready when you are.

        Browse local experts

        Similar homes