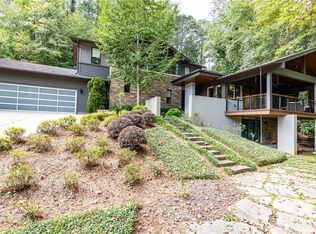
Stunning Custom Harrison Design Home w/ pool, spa, and terrace level completed in 2023. The main living area encompasses the kitchen, dining, and great room. Exposed trusses give the vast space a contemporary mountain feel, with two-story windows, glass doors, and transoms. The covered terrace extends the living space through the pool & spa and outdoor kitchen to the extensive manicured grounds & fosters an indoor-outdoor lifestyle. All daily activities occur on the ground floor in this open floor plan. With plenty of privacy, greenery & extended vistas, this house feels like a mountain vacation home. Organic materials used throughout, like oak floors & exposed stained white pine trusses, temper the dominance of glass. The great rm has a massive fireplace. The gourmet kitchen features a large center island w for casual seating adjacent to the open dining area. A large bar separates our dining room from the great room, which has a coffee station, ice maker, wine refrigerator, etc. The family room invites relaxation w/ a home entertainment system & dry bar-the primary suite on the main level w/ fireplace and incredible views to the backyard. The owner's bathroom has/a walk-in shower, heated floors, tub & vanities, and a large closet. The finished terrace comprises a rec rm, Bar with waterfall island, 1/2 bath, Bedroom, bathroom, media & storage, or future finish.
Closed
Zillow last checked:
Listing updated:
Bought with:
Ursula Shields, 260800
BHHS Georgia Properties
Source: GAMLS,MLS#: 10321282
Price history
| Date | Event | Price |
|---|---|---|
| 2/5/2025 | Sold | $5,695,000 |
Source:  GAMLS #10321282 Report a problem GAMLS #10321282 Report a problem | ||
| 12/30/2024 | Pending sale | $5,695,000 |
Source: GAMLS #10321282 Report a problem | ||
| 12/10/2024 | Listed for sale | $5,695,000 |
Source: GAMLS #10321282 Report a problem | ||
| 12/10/2024 | Pending sale | $5,695,000 |
Source:  FMLS GA #7403931 Report a problem FMLS GA #7403931 Report a problem | ||
| 10/16/2024 | Price change | $5,695,000-5% |
Source: FMLS GA #7403931 Report a problem | ||
| 8/26/2024 | Price change | $5,995,000-5.6% |
Source: FMLS GA #7403931 Report a problem | ||
| 7/12/2024 | Listed for sale | $6,350,000+693.8% |
Source: GAMLS #10321282 Report a problem | ||
| 6/1/2020 | Listing removed | $800,000 |
Source: BHGRE Metro Brokers #6558544 Report a problem | ||
| 6/1/2020 | Listed for sale | $800,000+12.7% |
Source: BHGRE Metro Brokers #6558544 Report a problem | ||
| 5/26/2020 | Sold | $709,555-11.3% |
Source:  GAMLS #8550656 Report a problem GAMLS #8550656 Report a problem | ||
| 5/1/2020 | Pending sale | $800,000 |
Source: BHGRE Metro Brokers #6558544 Report a problem | ||
| 1/6/2020 | Price change | $800,000-8.6% |
Source: BHGRE Metro Brokers #6558544 Report a problem | ||
| 10/6/2019 | Price change | $875,000-5.4% |
Source: BHGRE Metro Brokers #6558544 Report a problem | ||
| 7/22/2019 | Price change | $925,000-7.5% |
Source: BHGRE Metro Brokers #6558544 Report a problem | ||
| 3/26/2019 | Listed for sale | $1,000,000 |
Source: Keller Williams Rlty First Atl #8550656 Report a problem | ||
Nearby homes
- $993,8003 bd2 ba2.2k sqft720 Langford Ln, Sandy Springs, GA 30327Off Market

- $1,293,0003 bd3 ba3.6k sqft735 Langford Ln, Sandy Springs, GA 30327Off Market
- $1,906,9004 bd6 ba7.3k sqft905 S Powers Ct, Sandy Springs, GA 30327Off Market
- $2,050,0004 bd5 ba5.2k sqft5270 Mount Vernon Pkwy, Sandy Springs, GA 30327Sold
Get a cash offer in 3 minutes
Find out how much your home could sell for in as little as 3 minutes with a no-obligation cash offer.
Estimated market value
$5,634,300
