Skip main navigation
Sold for $335,000
  • $335,000

    730 Lindsay Ave, Chattanooga, TN 37421

    3beds
    1,868sqft
    Single Family Residence
    Built in 1959
    0.59 Acres Lot
    $350,300 Zestimate®
    $179/sqft
    $2,237 Estimated rent

    Home value

    $350,300

    $333,000 - $368,000

    $2,237/mo

    Zestimate® history
    Loading
    Loading...

    Owner options

    List your home for rent

    $2,237/mo

    Rent Zestimate®

    Find your next renter with Zillow Rental Manager. Plus, with online applications, you can quickly screen prospective tenants – for free.

    Learn more

    $2,237/mo

    Rent Zestimate®

    Refinance and save

    $1,963/mo

    Est. payment

    Refinancing to a lower rate could help reduce your monthly payments and save thousands over the life of the loan.

    See today's rates

    $1,963/mo

    Est. payment

    Explore your selling options

    Work with a Zillow partner agent

    Leverage their expertise and Zillow's premium Showcase listings to get your home seen by more buyers.

    Get started

    List with your own agent

    Get your home in front of millions of buyers by listing it on Zillow.

    Learn how to do it

    Sell it yourself

    Take full control of how buyers see your home on Zillow by listing For Sale by Owner (FSBO).

    List your home

    What's special

    Ensuite half bathL-shaped islandOpen floor planBar seatingNatural hardwood floorsLvp flooringFresh exterior paint
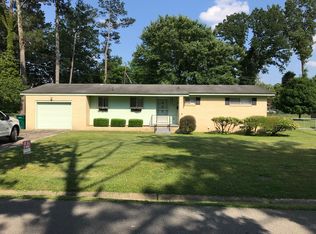
    Rare opportunity! This wonderful 3 bedroom, 2.5 bath home sits on over a half acre, level lot in established East Brainerd neighborhood! The public areas offer an easy flow with an open floor plan accented by natural hardwood floors. Kitchen offers plenty of storage with custom solid maple cabinetry, L-shaped island with bar seating and a separate pantry. The living room and dining room open to the huge screened porch for family time or entertaining. The family room features foam sports flooring which is perfect for exercise and/or a playroom. A separate laundry room has been expanded to include a utility area with lots of shelving. The attic is partially floored offering even more storage opportunity. Primary bedroom is spacious with a large walk in closet with sliding barn door and an ensuite bath with shower, private water closet and LVP flooring. There are two additional bedrooms, one with an ensuite half bath, plus a second full bath to round out this home's great interior. The exterior of the home has new concrete siding with fresh exterior paint and an oversized carport. The fenced back yard is huge with an outbuilding. The two covered porches complete this home. Home shows pride of ownership with too many improvements to mention. Just a few include crawlspace encapsulation this year, HVAC and water heater (2020), roof (2011) and windows (2010). All of this in the convenient Liles Addition neighborhood off Graysville Road. Welcome home!

    Zillow last checked:

    Listing updated:

    Listed by:

    Debbie J Radford 423-718-1680,

    The Group Real Estate Brokerage

    Bought with:

    Dawn P Pletcher, 268243

    Real Estate Partners Chattanooga LLC

    Source: Greater Chattanooga Realtors,MLS#: 1375991

    Facts & features

    Interior

    Bedrooms & bathrooms
    • Bedrooms: 3
    • Bathrooms: 3
    • Full bathrooms: 2
    • 1/2 bathrooms: 1
    Primary bedroom
    • Level: First
    Bedroom
    • Level: First
    Bedroom
    • Level: First
    Bedroom
    • Level: First
    Bathroom
    • Description: Full Bathroom
    • Level: First
    Bathroom
    • Description: Full Bathroom
    • Level: First
    Bathroom
    • Description: Bathroom Half
    • Level: First
    Dining room
    • Level: First
    Family room
    • Level: First
    Laundry
    • Level: First
    Living room
    • Level: First
    Utility room
    • Level: First
    Heating
    • Central, Electric
    Cooling
    • Central Air, Electric
    Appliances
    • Included: Dishwasher, Electric Water Heater, Free-Standing Electric Range, Refrigerator
    • Laundry: Electric Dryer Hookup, Gas Dryer Hookup, Laundry Room, Washer Hookup
    Features
    • Open Floorplan, Pantry, Primary Downstairs, Walk-In Closet(s), Separate Shower, Tub/shower Combo, En Suite
    • Flooring: Hardwood, Tile, Vinyl
    • Windows: Insulated Windows
    • Basement: Crawl Space
    • Has fireplace: No
    Interior area
    • Total structure area: 1,868
    • Total interior livable area: 1,868 sqft

    Property

    Parking
    • Total spaces: 1
    • Parking features: Off Street
    • Carport spaces: 1
    Features
    • Levels: One
    • Patio & porch: Deck, Patio, Porch, Porch - Screened, Porch - Covered
    • Fencing: Fenced
    Lot
    • Size: 0.59 Acres
    • Dimensions: 133.7 x 190.7
    • Features: Level, Split Possible
    Details
    • Additional structures: Outbuilding
    • Parcel number: 171i D 036

    Construction

    Type & style
    • Home type: SingleFamily
    • Property subtype: Single Family Residence
    Materials
    • Fiber Cement
    • Foundation: Block
    • Roof: Shingle
    Condition
    • New construction: No
    • Year built: 1959

    Utilities & green energy

    • Water: Public
    • Utilities for property: Electricity Available, Sewer Connected

    Community & neighborhood

    Security
    • Security features: Smoke Detector(s)
    Location
    • Region: Chattanooga
    • Subdivision: Liles Addn

    Other

    Other facts
    • Listing terms: Cash,Conventional,FHA,Owner May Carry,VA Loan

    Price history

    DateEventPrice
    7/28/2023Sold$335,000-1.2%$179/sqft
    Source: Greater Chattanooga Realtors #1375991 Report a problem
    7/25/2023Pending sale$339,000$181/sqft
    Source: Greater Chattanooga Realtors #1375991 Report a problem
    7/5/2023Contingent$339,000$181/sqft
    Source: Greater Chattanooga Realtors #1375991 Report a problem
    7/1/2023Listed for sale$339,000+194.8%$181/sqft
    Source: Greater Chattanooga Realtors #1375991 Report a problem
    9/27/2007Sold$115,000$62/sqft
    Source: Public Record Report a problem

    Public tax history

    YearProperty taxesTax assessment
    2025$963 +2.3%$63,550 +51%
    2024$942 $42,100
    2023$942 $42,100
    2022$942 $42,100
    2021$942 +20.9%$42,100 +49.4%
    2020$779 $28,175
    2019$779 $28,175
    2018$779 -49.6%$28,175
    2017$1,547 +8.4%$28,175
    2016$1,427 --
    2015$1,427 $25,850
    2014$1,427 +2.3%--
    2013$1,394 $25,850 -5.9%
    2012$1,394 $27,475
    2011$1,394 $27,475
    2010$1,394 +7.9%$27,475
    2009$1,292 $27,475 +12.6%
    2008-- $24,400
    2007-- $24,400
    2006-- $24,400
    2005-- $24,400 +17.4%
    2004-- $20,775
    2003-- $20,775
    2002-- $20,775
    2001-- $20,775 +18.4%
    2000-- $17,550

    Find assessor info on the county website

    Neighborhood: 37421

    Nearby schools

    GreatSchools rating
    Schools provided by the listing agent
    • Elementary: East Brainerd Elementary
    • Middle: East Hamilton
    • High: East Hamilton

    Source: Greater Chattanooga Realtors. This data may not be complete. We recommend contacting the local school district to confirm school assignments for this home.

    Get a cash offer in 3 minutes
    Find out how much your home could sell for in as little as 3 minutes with a no-obligation cash offer.
    Estimated market value
    $350,300
    Get a cash offer in 3 minutes
    Find out how much your home could sell for in as little as 3 minutes with a no-obligation cash offer.
    Estimated market value
    $350,300