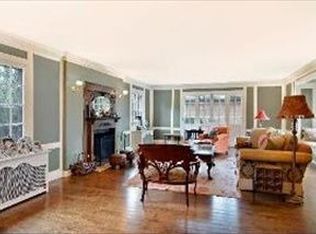
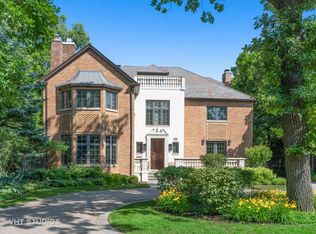
Handsome and distinctive home in a fantastic location and beautiful setting just steps from Lake Michigan, on one of Glencoe's prettiest and most sought-after streets! This well-built home offers very large rooms, interesting architectural details and a secluded backyard. Designed by Robert Arnold who made extensive use of poplar and bluestone, this home offers timeless charm and an abundance of space. Step inside to discover generously proportioned rooms including the large living room with cozy fireplace and dual sets of bay windows while the handsomely paneled family room, also featuring a fireplace, offers versatility of use and could be a serene library or a unique home office retreat. Big eat-in kitchen with great natural light streaming thru large windows, complimenting the granite counters, stainless steel appliances and generous workspace. Adjacent, the inviting breakfast area sets the scene for casual dining, seamlessly blending function with style. Entertain your family and friends in the spacious formal dining room, adorned with crown molding and ample space for hosting memorable gatherings. The sunlit rear family/playroom with skylights overlooks the back yard with access to the patio - an ideal setting for outdoor relaxation and enjoyment. The 1st floor also includes a convenient mudroom connected to the attached 2 car garage. A graceful staircase leads you to the 2nd floor where the big primary suite awaits you with 4 separate closets and a primary bath with double sink, soaking tub, walk-in steam shower and heated floors. The 2nd floor laundry room provides both convenience and ample storage, while three additional guest bedrooms (one en-suite) and two full bathrooms complete the upper level. Downstairs, the finished basement offers many possibilities as a recreational haven, home office, or fitness space. Location doesn't get better than this! Close proximity to fine restaurants and shops in downtown Glencoe and Hubbard Woods. Steps to Lakefront Park, tennis courts, the beach, and trains...Live your best Lake Life!
Closed
Tax assessed value
$1,350,000
730 Longwood Ave, Glencoe, IL 60022
4beds
4,818sqft
Single Family Residence
Built in 1959
0.29 Acres Lot
$2,015,900 Zestimate®
$280/sqft
$6,740 Estimated rent
Home value
$2,015,900
$1.75M - $2.32M
$6,740/mo
Zestimate® history
Owner options
List your home for rent
$6,740/mo
Rent Zestimate®
Find your next renter with Zillow Rental Manager. Plus, with online applications, you can quickly screen prospective tenants – for free.
$6,740/mo
Rent Zestimate®
Refinance and save
$7,946/mo
Est. payment
Refinancing to a lower rate could help reduce your monthly payments and save thousands over the life of the loan.
$7,946/mo
Est. payment
Explore your selling options
Work with a Zillow partner agent
Leverage their expertise and Zillow's premium Showcase listings to get your home seen by more buyers.
Get startedList with your own agent
Get your home in front of millions of buyers by listing it on Zillow.
Learn how to do itSell it yourself
Take full control of how buyers see your home on Zillow by listing For Sale by Owner (FSBO).
List your homeWhat's special
Zillow last checked:
Listing updated:
Listed by:
Michael Thomas, CRS,GREEN 847-763-0200,
@properties Christie's International Real Estate
Bought with:
Iryna Motkalyuk
Stella Premier Realty
Source: MRED as distributed by MLS GRID,MLS#: 12043188
Facts & features
Interior
Bedrooms & bathrooms
- Bedrooms: 4
- Bathrooms: 4
- Full bathrooms: 3
- 1/2 bathrooms: 1
Rooms
- Room types: Breakfast Room, Recreation Room, Exercise Room, Foyer, Mud Room, Storage, Utility Room-Lower Level
Primary bedroom
- Features: Flooring (Carpet), Bathroom (Full)
- Level: Second
- Area: 493 Square Feet
- Dimensions: 29X17
Bedroom 2
- Features: Flooring (Carpet)
- Level: Second
- Area: 238 Square Feet
- Dimensions: 17X14
Bedroom 3
- Features: Flooring (Carpet)
- Level: Second
- Area: 247 Square Feet
- Dimensions: 19X13
Bedroom 4
- Features: Flooring (Carpet)
- Level: Second
- Area: 195 Square Feet
- Dimensions: 15X13
Breakfast room
- Features: Flooring (Other)
- Level: Main
- Area: 72 Square Feet
- Dimensions: 9X8
Dining room
- Features: Flooring (Other)
- Level: Main
- Area: 280 Square Feet
- Dimensions: 20X14
Exercise room
- Features: Flooring (Carpet)
- Level: Basement
- Area: 484 Square Feet
- Dimensions: 22X22
Family room
- Features: Flooring (Other)
- Level: Main
- Area: 280 Square Feet
- Dimensions: 20X14
Foyer
- Features: Flooring (Other)
- Level: Main
- Area: 220 Square Feet
- Dimensions: 22X10
Kitchen
- Features: Kitchen (Eating Area-Table Space, Breakfast Room), Flooring (Other)
- Level: Main
- Area: 264 Square Feet
- Dimensions: 24X11
Laundry
- Features: Flooring (Ceramic Tile)
- Level: Second
- Area: 81 Square Feet
- Dimensions: 9X9
Living room
- Features: Flooring (Carpet)
- Level: Main
- Area: 544 Square Feet
- Dimensions: 32X17
Mud room
- Features: Flooring (Other)
- Level: Main
- Area: 195 Square Feet
- Dimensions: 15X13
Recreation room
- Features: Flooring (Carpet)
- Level: Main
- Area: 442 Square Feet
- Dimensions: 26X17
Storage
- Features: Flooring (Carpet)
- Level: Basement
- Area: 78 Square Feet
- Dimensions: 13X6
Other
- Features: Flooring (Other)
- Level: Basement
- Area: 192 Square Feet
- Dimensions: 16X12
Heating
- Natural Gas
Cooling
- Central Air
Appliances
- Included: Microwave, Dishwasher, Refrigerator, Freezer, Washer, Dryer, Stainless Steel Appliance(s), Cooktop, Oven
- Laundry: Gas Dryer Hookup, In Unit
Features
- Built-in Features, Walk-In Closet(s), Bookcases
- Windows: Skylight(s)
- Basement: Partially Finished,Partial
- Number of fireplaces: 2
- Fireplace features: Family Room, Living Room
Interior area
- Total structure area: 4,818
- Total interior livable area: 4,818 sqft
- Finished area below ground: 693
Property
Parking
- Total spaces: 2
- Parking features: Asphalt, On Site, Garage Owned, Attached, Garage
- Attached garage spaces: 2
Accessibility
- Accessibility features: No Disability Access
Features
- Stories: 2
Lot
- Size: 0.29 Acres
Details
- Parcel number: 05064090130000
- Special conditions: None
Construction
Type & style
- Home type: SingleFamily
- Property subtype: Single Family Residence
Materials
- Brick, Cedar
- Roof: Shake
Condition
- New construction: No
- Year built: 1959
Utilities & green energy
- Sewer: Public Sewer
- Water: Lake Michigan
Community & HOA
Community
- Features: Park, Tennis Court(s), Lake, Street Lights, Street Paved
HOA
- Services included: None
Location
- Region: Glencoe
Financial & listing details
- Price per square foot: $280/sqft
- Tax assessed value: $1,350,000
- Annual tax amount: $30,091
- Date on market: 5/1/2024
- Listing terms: Cash
- Ownership: Fee Simple
Price history
| Date | Event | Price |
|---|---|---|
| 1/13/2026 | Sold | $1,350,000-16.5%$280/sqft |
Source: Public Record Report a problem | ||
| 9/23/2024 | Sold | $1,617,000-4.6%$336/sqft |
Source:  MRED as distributed by MLS GRID #12043188 Report a problem MRED as distributed by MLS GRID #12043188 Report a problem | ||
| 6/25/2024 | Contingent | $1,695,000$352/sqft |
Source: MRED as distributed by MLS GRID #12043188 Report a problem | ||
| 6/6/2024 | Price change | $1,695,000-5.8%$352/sqft |
Source: MRED as distributed by MLS GRID #12043188 Report a problem | ||
| 5/1/2024 | Listed for sale | $1,800,000+41.2%$374/sqft |
Source: MRED as distributed by MLS GRID #12043188 Report a problem | ||
| 6/8/2004 | Sold | $1,275,000+59.4%$265/sqft |
Source: Public Record Report a problem | ||
| 6/12/1998 | Sold | $800,000$166/sqft |
Source: Public Record Report a problem | ||
Public tax history
| Year | Property taxes | Tax assessment |
|---|---|---|
| 2024 | $33,647 +4.3% | $135,000 +0% |
| 2023 | $32,256 +7.2% | $134,999 |
| 2022 | $30,091 -6.5% | $134,999 +16.7% |
| 2021 | $32,198 +2.8% | $115,637 |
| 2020 | $31,323 +3.6% | $115,637 -8% |
| 2019 | $30,237 +0.6% | $125,693 +3.3% |
| 2018 | $30,068 +2.9% | $121,717 |
| 2017 | $29,227 -7.4% | $121,717 -12.2% |
| 2016 | $31,558 +2.6% | $138,591 +15.4% |
| 2015 | $30,758 +2.5% | $120,058 |
| 2014 | $30,012 +4.9% | $120,058 |
| 2013 | $28,613 +11.6% | $120,058 +3.7% |
| 2012 | $25,628 +4.1% | $115,812 |
| 2011 | $24,612 +5.5% | $115,812 |
| 2010 | $23,321 -8.4% | $115,812 -19.5% |
| 2009 | $25,456 +5.2% | $143,946 -5% |
| 2008 | $24,201 +5.9% | $151,523 |
| 2007 | $22,844 +0.1% | $151,523 +23.8% |
| 2006 | $22,818 +4.2% | $122,435 |
| 2005 | $21,904 +3.4% | $122,435 |
| 2004 | $21,189 +15.8% | $122,435 +32.3% |
| 2003 | $18,302 +0.1% | $92,577 |
| 2002 | $18,286 +2.8% | $92,577 |
| 2001 | $17,783 +2.8% | $92,577 +9.4% |
| 2000 | $17,294 +2.4% | $84,609 |
| 1999 | $16,895 | $84,609 |
Find assessor info on the county website
Neighborhood: 60022
Nearby homes
- $1,489,3002 bd2 ba2.4k sqft110 Beach Rd, Glencoe, IL 60022Off Market
- $3,755,9006 bd6 ba7.6k sqft101 Park Ave, Glencoe, IL 60022Off Market
- $3,074,0006 bd7 ba5.2k sqft120 Beach Rd, Glencoe, IL 60022Off Market
- $2,997,9006 bd8 ba5k sqft115 Park Ave, Glencoe, IL 60022Off Market
- $2,791,8006 bd5 ba4.6k sqft727 Longwood Ave, Glencoe, IL 60022Off Market
- $2,782,3007 bd4 ba4.5k sqft125 Park Ave, Glencoe, IL 60022Off Market
- $2,778,3006 bd3 ba5.2k sqft130 Beach Rd, Glencoe, IL 60022Off Market
- $2,134,9005 bd3 ba3.6k sqft141 Park Ave, Glencoe, IL 60022Off Market
Nearby schools
GreatSchools rating
- 8/10Central SchoolGrades: 5-8Distance: 0.6 mi
- NANew Trier Township H S NorthfieldGrades: 9Distance: 3.4 mi
- NASouth Elementary SchoolGrades: PK-2Distance: 1 mi
Schools provided by the listing agent
- Elementary: South Elementary School
- Middle: Central School
- High: New Trier Twp H.S. Northfield/Wi
- District: 35
Source: MRED as distributed by MLS GRID. This data may not be complete. We recommend contacting the local school district to confirm school assignments for this home.
Get a cash offer in 3 minutes
Find out how much your home could sell for in as little as 3 minutes with a no-obligation cash offer.
Estimated market value
$2,015,900
Get a cash offer in 3 minutes
Find out how much your home could sell for in as little as 3 minutes with a no-obligation cash offer.
Estimated market value
$2,015,900
- Illinois
- Cook County
- Glencoe
- 60022
- 730 Longwood Ave
Nearby cities
Nearby zip codes
Other Glencoe Topics
