Skip main navigation
Sold for $841,730
  • $841,730

    730 Maple Hill Dr, Blue Bell, PA 19422

    4beds
    3,511sqft
    Single Family Residence
    Built in 1974
    0.69 Acres Lot
    $845,400 Zestimate®
    $240/sqft
    $5,541 Estimated rent

    Home value

    $845,400

    $795,000 - $896,000

    $5,541/mo

    Zestimate® history
    Loading
    Loading...

    Owner options

    List your home for rent

    $5,541/mo

    Rent Zestimate®

    Find your next renter with Zillow Rental Manager. Plus, with online applications, you can quickly screen prospective tenants – for free.

    Learn more

    $5,541/mo

    Rent Zestimate®

    Refinance and save

    $5,396/mo

    Est. payment

    Refinancing to a lower rate could help reduce your monthly payments and save thousands over the life of the loan.

    See today's rates

    $5,396/mo

    Est. payment

    Explore your selling options

    Work with a Zillow partner agent

    Leverage their expertise and Zillow's premium Showcase listings to get your home seen by more buyers.

    Get started

    List with your own agent

    Get your home in front of millions of buyers by listing it on Zillow.

    Learn how to do it

    Sell it yourself

    Take full control of how buyers see your home on Zillow by listing For Sale by Owner (FSBO).

    List your home

    What's special

    Wood burning fireplaceUtility roomPrivate backyard retreatIn-ground swimming poolStorage areaDetailed moldingsDistinctive half-moon window
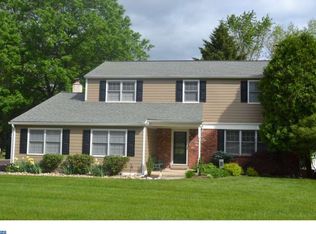
    Welcome to this expansive 4 bedroom, 2.5 bath home located in the highly sought-after Maple Hill Farm neighborhood in the heart of Blue Bell, within the award-winning Wissahickon School District. Set on a picturesque .69 acre lot, this property offers approximately 3,500 square feet of living space, a 2 car garage, and a private backyard retreat complete with an in-ground swimming pool. The home features a classic and functional layout with a formal living room and formal dining room, along with a separate family room highlighted by a wood burning fireplace. A substantial rear addition expands the living space and is filled with natural light, showcasing large windows, a distinctive half-moon window, and sliding glass doors that lead to a deck overlooking the pool and backyard. The kitchen offers updated elements, including granite countertops, a tile backsplash, and opens to the main living areas and addition, creating a great flow for everyday living and entertaining. The finished basement provides additional versatile space, including a recreation area with pool table, a storage area, and a utility room. There is also a separate room already plumbed for a full bathroom, offering excellent potential for future customization. Upstairs, the primary suite features a tray ceiling, detailed moldings, three double door closets, and a private bath with a jacuzzi tub and separate stall shower. Additional bedrooms are generously sized, and the home includes pull-down attic access with insulation for added storage. This home presents a wonderful opportunity for a buyer to update and personalize while building equity in one of Blue Bell’s most desirable neighborhoods. Ideally located near major routes, shopping, dining, and more. A rare opportunity to own a home of this size, setting, and location in Maple Hill Farm at this price point.

    Zillow last checked:

    Listing updated:

    Listed by:

    Connie Brady 610-633-5908,

    RE/MAX Central - Blue Bell

    Bought with:

    Paul Walsh Jr., RS332622

    Elfant Wissahickon-Chestnut Hill

    Source: Bright MLS,MLS#: PAMC2172260MLS Logo

    Facts & features

    Interior

    Bedrooms & bathrooms
    • Bedrooms: 4
    • Bathrooms: 3
    • Full bathrooms: 2
    • 1/2 bathrooms: 1
    • Main level bathrooms: 1
    Basement
    • Area: 735
    Heating
    • Central, Oil
    Cooling
    • Central Air, Electric
    Appliances
    • Included: Electric Water Heater
    • Laundry: Main Level
    Features
    • Eat-in Kitchen
    • Flooring: Wood, Carpet
    • Windows: Bay/Bow
    • Basement: Finished
    • Number of fireplaces: 1
    • Fireplace features: Brick
    Interior area
    • Total structure area: 3,511
    • Total interior livable area: 3,511 sqft
    • Finished area above ground: 2,776
    • Finished area below ground: 735

    Property

    Parking
    • Total spaces: 8
    • Parking features: Built In, Asphalt, Driveway, Attached
    • Attached garage spaces: 2
    • Uncovered spaces: 6
    Accessibility
    • Accessibility features: None
    Features
    • Levels: Two
    • Stories: 2
    • Patio & porch: Deck, Porch
    • Has private pool: Yes
    • Pool features: In Ground, Private
    • Fencing: Split Rail
    • Has view: Yes
    • View description: Trees/Woods
    Lot
    • Size: 0.69 Acres
    • Dimensions: 158.00 x 0.00
    • Features: Level
    Details
    • Additional structures: Above Grade, Below Grade
    • Parcel number: 660003528087
    • Zoning: R1
    • Special conditions: Standard

    Construction

    Type & style
    • Home type: SingleFamily
    • Architectural style: Colonial
    • Property subtype: Single Family Residence
    Materials
    • Brick, Vinyl Siding
    • Foundation: Concrete Perimeter
    • Roof: Shingle
    Condition
    • Excellent
    • New construction: No
    • Year built: 1974

    Utilities & green energy

    • Sewer: Public Sewer
    • Water: Public

    Community & neighborhood

    Location
    • Region: Blue Bell
    • Subdivision: Maple Hill Farm
    • Municipality: WHITPAIN TWP

    Other

    Other facts
    • Listing agreement: Exclusive Right To Sell
    • Ownership: Fee Simple

    Price history

    DateEventPrice
    5/19/2026Sold$841,730+5.2%$240/sqft
    Source: Bright MLS #PAMC2172260 Report a problem
    4/10/2026Pending sale$800,000$228/sqft
    Source: Bright MLS #PAMC2172260 Report a problem
    4/8/2026Listed for sale$800,000+81.8%$228/sqft
    Source: Bright MLS #PAMC2172260 Report a problem
    8/14/2003Sold$440,000$125/sqft
    Source: Public Record Report a problem

    Public tax history

    YearProperty taxesTax assessment
    2025$8,251 +8%$252,350
    2024$7,640 $252,350
    2023$7,640 +3.6%$252,350
    2022$7,377 +3.1%$252,350
    2021$7,153 +2.6%$252,350
    2020$6,975 +2.1%$252,350
    2019$6,831 +2.2%$252,350
    2018$6,685 +4.1%$252,350
    2017$6,423 +2.1%$252,350
    2016$6,289 +2.6%$252,350
    2015$6,128 +4.6%$252,350 +4.6%
    2014$5,859 $241,350
    2013$5,859 $241,350
    2012$5,859 +3.1%$241,350
    2011$5,682 +4.8%$241,350
    2010$5,421 -0.2%$241,350
    2009$5,433 +3%$241,350
    2008$5,275 +1.9%--
    2007$5,177 -0.4%--
    2006$5,200 +4.1%--
    2005$4,995 +4.1%--
    2004$4,796 +10%--
    2003$4,360 +3.9%--
    2002$4,196 +4.6%--
    2000$4,013 -1.2%--
    1999$4,062 --

    Find assessor info on the county website

    Neighborhood: 19422

    Nearby schools

    GreatSchools rating
    Schools provided by the listing agent
    • Elementary: Blue Bell
    • Middle: Wissahickon
    • High: Wissahickn
    • District: Wissahickon

    Source: Bright MLS. This data may not be complete. We recommend contacting the local school district to confirm school assignments for this home.

    Get a cash offer in 3 minutes
    Find out how much your home could sell for in as little as 3 minutes with a no-obligation cash offer.
    Estimated market value
    $845,400
    Get a cash offer in 3 minutes
    Find out how much your home could sell for in as little as 3 minutes with a no-obligation cash offer.
    Estimated market value
    $845,400