MULTIPLE OFFERS RECEIVED - OFFER DEADLINE WED 9.10 at 5PM... When a stunning custom remodel meets the perfect Valley Ranch location, you find 730 Marble Canyon Circle! Zoned for Coppell ISD schools and just moments from miles of canal-side walking trails, neighborhood parks, and vibrant community amenities. With quick access to IH-635, SH-114, PGBT, and DFW Airport, you’ll find that everything you need is just minutes away. You'll love the completely reimagined interior, with premium luxury finishes throughout. The heart of this home is the brand-new kitchen, completely redesigned with style and function in mind. The quartz countertops are stunning, topped with brand new cabinets(soft close), a new island with seating, and top of the line appliances. The double oven will make holiday meal preparation a delight! Luxury vinyl plank flooring flows through the entire home, complimented by stunning dark tile in the bathrooms. Downstairs, the primary suite offers a quiet retreat, with a stunning ensuite bath and an oversized walk in closet. Upstairs you will find two more spacious bedrooms, and the second full bathroom smartly redesigned with dual sinks. The loft area is a wonderful flex space, perfect for an office, homework station, or lounge. Step into the backyard and you'll find your secluded private patio, perfect for gathering or enjoying a morning cup of coffee. Yard work is a breeze with the low maintenance landscaping design, and you'll enjoy the convenience of the irrigation system with updated controller. This home is a special one - don't miss out on this rare combination of modern updates, desirable location, and exceptional value in the market! Check back soon for a full compliment of professional photos.
Sold
Price Unknown
730 Marble Canyon Cir, Irving, TX 75063
3beds
2,201sqft
Single Family Residence
Built in 1986
5,793 Square Feet Lot
$531,600 Zestimate®
$--/sqft
$2,953 Estimated rent
Home value
$531,600
$484,000 - $585,000
$2,953/mo
Zestimate® history
Owner options
List your home for rent
$2,953/mo
Rent Zestimate®
Find your next renter with Zillow Rental Manager. Plus, with online applications, you can quickly screen prospective tenants – for free.
$2,953/mo
Rent Zestimate®
Refinance and save
$750/mo
Est. payment
Refinancing to a lower rate could help reduce your monthly payments and save thousands over the life of the loan.
$750/mo
Est. payment
Explore your selling options
Work with a Zillow partner agent
Leverage their expertise and Zillow's premium Showcase listings to get your home seen by more buyers.
Get startedList with your own agent
Get your home in front of millions of buyers by listing it on Zillow.
Learn how to do itSell it yourself
Take full control of how buyers see your home on Zillow by listing For Sale by Owner (FSBO).
List your homeWhat's special
Loft areaSecluded private patioPremium luxury finishesLow maintenance landscaping designSpacious bedroomsQuartz countertopsBrand new cabinets
Zillow last checked:
Listing updated:
Listed by:
Steven Menard 0754974 847-226-5712,
Real Broker, LLC 855-450-0442,
Rebecca McMahon 0539550 214-223-9443,
Real Broker, LLC
Bought with:
Hilary Schultz
Great Western Realty
Source: NTREIS,MLS#: 21041475
Facts & features
Interior
Bedrooms & bathrooms
- Bedrooms: 3
- Bathrooms: 3
- Full bathrooms: 2
- 1/2 bathrooms: 1
Primary bedroom
- Features: Ceiling Fan(s), En Suite Bathroom, Sitting Area in Primary
- Level: First
- Dimensions: 15 x 15
Bedroom
- Features: Ceiling Fan(s), Split Bedrooms, Walk-In Closet(s)
- Level: Second
- Dimensions: 14 x 9
Bedroom
- Features: Ceiling Fan(s), Split Bedrooms, Walk-In Closet(s)
- Level: Second
- Dimensions: 14 x 10
Primary bathroom
- Features: Built-in Features, Dual Sinks, En Suite Bathroom, Hollywood Bath, Linen Closet, Stone Counters, Separate Shower
- Level: First
- Dimensions: 15 x 6
Dining room
- Level: First
- Dimensions: 18 x 16
Other
- Features: Built-in Features, Dual Sinks, Granite Counters
- Level: Second
- Dimensions: 10 x 4
Half bath
- Features: Granite Counters
- Level: First
- Dimensions: 6 x 5
Kitchen
- Features: Breakfast Bar, Built-in Features, Eat-in Kitchen, Kitchen Island, Pantry, Stone Counters
- Level: First
- Dimensions: 18 x 12
Laundry
- Features: Built-in Features
- Level: First
- Dimensions: 6 x 6
Living room
- Features: Fireplace
- Level: First
- Dimensions: 20 x 13
Loft
- Level: Second
- Dimensions: 12 x 11
Heating
- Central, Natural Gas
Cooling
- Central Air, Electric
Appliances
- Included: Convection Oven, Double Oven, Dishwasher, Electric Cooktop, Electric Oven, Microwave, Tankless Water Heater
- Laundry: Washer Hookup, Electric Dryer Hookup, Laundry in Utility Room
Features
- Built-in Features, Cathedral Ceiling(s), Decorative/Designer Lighting Fixtures, Double Vanity, Eat-in Kitchen, Granite Counters, High Speed Internet, Kitchen Island, Loft, Open Floorplan, Pantry, Cable TV, Vaulted Ceiling(s), Walk-In Closet(s)
- Flooring: Ceramic Tile, Luxury Vinyl Plank
- Windows: Skylight(s)
- Has basement: No
- Number of fireplaces: 1
- Fireplace features: Gas, Gas Log, Gas Starter, Living Room
Interior area
- Total interior livable area: 2,201 sqft
Property
Parking
- Total spaces: 2
- Parking features: Door-Multi, Driveway, Garage Faces Front, Garage, Garage Door Opener
- Attached garage spaces: 2
- Has uncovered spaces: Yes
Features
- Levels: Two
- Stories: 2
- Patio & porch: Patio
- Exterior features: Rain Gutters
- Pool features: None
- Fencing: Back Yard,Wood
Lot
- Size: 5,793 Square Feet
- Features: Interior Lot, Landscaped, Subdivision, Sprinkler System, Few Trees
Details
- Parcel number: 325597800B0130000
Construction
Type & style
- Home type: SingleFamily
- Architectural style: Traditional,Detached
- Property subtype: Single Family Residence
Materials
- Brick
- Foundation: Slab
- Roof: Composition,Shingle
Condition
- Year built: 1986
Utilities & green energy
- Sewer: Public Sewer
- Water: Public
- Utilities for property: Sewer Available, Water Available, Cable Available
Green energy
- Energy efficient items: Appliances, Thermostat
Community & HOA
Community
- Security: Smoke Detector(s)
- Subdivision: Valley Ranch Ph 05 Sec 07 Tr 03 2n
HOA
- Has HOA: Yes
- Services included: Association Management
- HOA fee: $750 annually
- HOA name: CCMC
- HOA phone: 480-921-7500
Location
- Region: Irving
Financial & listing details
- Tax assessed value: $498,050
- Annual tax amount: $11,048
- Date on market: 9/5/2025
- Cumulative days on market: 7 days
- Listing terms: Cash,Conventional,FHA,VA Loan
Price history
| Date | Event | Price |
|---|---|---|
| 10/14/2025 | Sold | -- |
Source: NTREIS #21041475 Report a problem | ||
| 9/18/2025 | Pending sale | $539,900$245/sqft |
Source: NTREIS #21041475 Report a problem | ||
| 9/12/2025 | Contingent | $539,900$245/sqft |
Source: NTREIS #21041475 Report a problem | ||
| 9/5/2025 | Listed for sale | $539,900$245/sqft |
Source: NTREIS #21041475 Report a problem | ||
Public tax history
| Year | Property taxes | Tax assessment |
|---|---|---|
| 2025 | $7,582 +4.8% | $498,050 |
| 2024 | $7,235 +8.1% | $498,050 +31.4% |
| 2023 | $6,695 -14.2% | $379,130 |
| 2022 | $7,804 +2.6% | $379,130 +12.8% |
| 2021 | $7,609 +8.7% | $336,200 +9.9% |
| 2020 | $7,002 +5.7% | $305,920 |
| 2019 | $6,628 +4.8% | $305,920 +17.2% |
| 2018 | $6,322 +7.1% | $261,100 |
| 2017 | $5,901 +10.2% | $261,100 +16.5% |
| 2016 | $5,357 +8.2% | $224,130 +11.5% |
| 2015 | $4,949 | $200,980 |
| 2014 | $4,949 | $200,980 |
| 2013 | -- | -- |
| 2012 | -- | -- |
| 2011 | -- | -- |
| 2010 | -- | -- |
| 2009 | -- | -- |
| 2008 | -- | -- |
| 2007 | -- | -- |
| 2005 | -- | -- |
| 2004 | -- | -- |
| 2003 | -- | -- |
| 2002 | -- | -- |
| 2001 | -- | -- |
Find assessor info on the county website
Neighborhood: Valley Ranch
Nearby homes
- $533,1003 bd3 ba2.1k sqft726 Marble Canyon Cir, Irving, TX 75063Off Market
- $452,2003 bd3 ba2.3k sqft732 Marble Canyon Cir, Irving, TX 75063Off Market
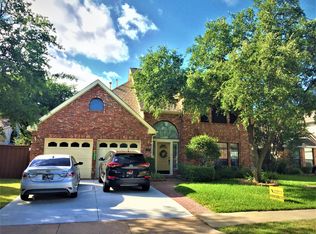
- $--3 bd3 ba1.7k sqft760 Marble Canyon Cir, Irving, TX 75063Sold

- $389,0003 bd2 ba1.2k sqft758 Marble Canyon Cir, Irving, TX 75063Off Market
- $442,3003 bd2 ba1.9k sqft734 Marble Canyon Cir, Irving, TX 75063Off Market
- $484,2003 bd2 ba1.7k sqft722 Marble Canyon Cir, Irving, TX 75063Off Market
- $481,0003 bd2 ba1.7k sqft762 Marble Canyon Cir, Irving, TX 75063Off Market
- $433,5003 bd2 ba1.5k sqft729 Marble Canyon Cir, Irving, TX 75063Off Market
Nearby schools
GreatSchools rating
- 10/10Canyon Ranch Elementary SchoolGrades: PK-5Distance: 0.6 mi
- 10/10Coppell Middle WestGrades: 6-8Distance: 1.4 mi
- 8/10Coppell High SchoolGrades: 9-12Distance: 3.9 mi
Schools provided by the listing agent
- Elementary: Canyon Ranch
- Middle: Coppellwes
- High: Coppell
- District: Coppell ISD
Source: NTREIS. This data may not be complete. We recommend contacting the local school district to confirm school assignments for this home.
Get a cash offer in 3 minutes
Find out how much your home could sell for in as little as 3 minutes with a no-obligation cash offer.
Estimated market value
$531,600
Get a cash offer in 3 minutes
Find out how much your home could sell for in as little as 3 minutes with a no-obligation cash offer.
Estimated market value
$531,600
- Texas
- Dallas County
- Irving
- 75063
- Valley Ranch
- 730 Marble Canyon Cir
Nearby cities
Nearby neighborhoods
Nearby zip codes
Other Irving Topics
