Skip main navigation
Sold for $269,999
  • $269,999

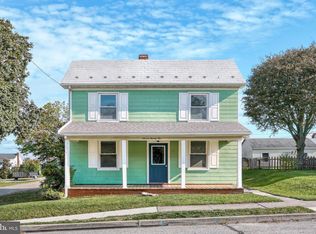
    730 McAllister St, Hanover, PA 17331

    3beds
    1,922sqft
    Single Family Residence
    Built in 1922
    0.52 Acres Lot
    $271,300 Zestimate®
    $140/sqft
    $1,898 Estimated rent

    Home value

    $271,300

    $258,000 - $285,000

    $1,898/mo

    Zestimate® history
    Loading
    Loading...

    Owner options

    List your home for rent

    $1,898/mo

    Rent Zestimate®

    Find your next renter with Zillow Rental Manager. Plus, with online applications, you can quickly screen prospective tenants – for free.

    Learn more

    $1,898/mo

    Rent Zestimate®

    Refinance and save

    $1,771/mo

    Est. payment

    Refinancing to a lower rate could help reduce your monthly payments and save thousands over the life of the loan.

    See today's rates

    $1,771/mo

    Est. payment

    Explore your selling options

    Work with a Zillow partner agent

    Leverage their expertise and Zillow's premium Showcase listings to get your home seen by more buyers.

    Get started

    List with your own agent

    Get your home in front of millions of buyers by listing it on Zillow.

    Learn how to do it

    Sell it yourself

    Take full control of how buyers see your home on Zillow by listing For Sale by Owner (FSBO).

    List your home

    What's special

    Two sunroomsFlexible floor planPrivate rear parking areaAmple natural lightFirst-floor laundry roomGenerously sized rooms
    Welcome to 730 McAllister Street, a true treasure in the South Western School District! Sitting on over half an acre, this spacious property offers a home with solid bones and an expansive layout that’s ready to be tailored to your vision. Generously sized rooms and a flexible floor plan provide the perfect opportunity to create a space that truly reflects your style and needs. There’s definitely no shortage of storage space around here and with a first-floor laundry room, this home keeps convenience front and center. Whether relaxing in one of the two sunrooms or stepping out onto the private balcony off of the primary bedroom, you can enjoy ample natural light and peaceful views of the oversized yard from multiple vantage points. A standout feature is the impressive two-story outbuilding at the rear of the property, offering endless possibilities for a workshop of every man’s dreams, endless storage, a large office, creative space and more! In addition to the outbuilding, and the 2-car garage at the front driveway, a private rear parking area adds even more accessibility. Whether you're looking to personalize your next home or invest in a property with incredible upside, this one is full of potential and ready for its next chapter!

    Zillow last checked:

    Listing updated:

    Listed by:

    Jessica Shull 717-521-9991,

    Homes and Farms Real Estate

    Bought with:

    Susan Hartman, RS298478

    RE/MAX Quality Service, Inc.

    Source: Bright MLS,MLS#: PAYK2101050MLS Logo

    Facts & features

    Interior

    Bedrooms & bathrooms
    • Bedrooms: 3
    • Bathrooms: 2
    • Full bathrooms: 1
    • 1/2 bathrooms: 1
    • Main level bathrooms: 1
    Primary bedroom
    • Features: Flooring - HardWood
    • Level: Upper
    • Area: 192 Square Feet
    • Dimensions: 16 X 12
    Bedroom 2
    • Features: Flooring - Vinyl
    • Level: Upper
    • Area: 121 Square Feet
    • Dimensions: 11 X 11
    Bedroom 3
    • Features: Flooring - Vinyl
    • Level: Upper
    • Area: 121 Square Feet
    • Dimensions: 11 X 11
    Other
    • Level: Upper
    Kitchen
    • Features: Eat-in Kitchen, Flooring - Carpet
    • Level: Main
    • Area: 240 Square Feet
    • Dimensions: 20 X 12
    Living room
    • Features: Flooring - HardWood
    • Level: Main
    • Area: 368 Square Feet
    • Dimensions: 16 X 23
    Office
    • Features: Flooring - HardWood
    • Level: Main
    • Area: 156 Square Feet
    • Dimensions: 13 X 12
    Heating
    • Radiator, Wood Stove, Natural Gas, Wood
    Cooling
    • Wall Unit(s), Whole House Fan
    Appliances
    • Included: Refrigerator, Cooktop, Dryer, Oven, Washer, Dishwasher, Gas Water Heater
    • Laundry: Main Level, Hookup
    Features
    • Floor Plan - Traditional, Eat-in Kitchen, Store/Office, Other, Dry Wall
    • Flooring: Carpet, Hardwood, Vinyl, Wood
    • Windows: Storm Window(s)
    • Basement: Full
    • Has fireplace: No
    Interior area
    • Total structure area: 1,922
    • Total interior livable area: 1,922 sqft
    • Finished area above ground: 1,922
    • Finished area below ground: 0

    Property

    Parking
    • Total spaces: 10
    • Parking features: Garage Door Opener, Driveway, Detached, On Street, Off Street
    • Garage spaces: 2
    • Uncovered spaces: 2
    Accessibility
    • Accessibility features: None
    Features
    • Levels: Three
    • Stories: 3
    • Pool features: None
    Lot
    • Size: 0.52 Acres
    Details
    • Additional structures: Above Grade, Below Grade
    • Parcel number: 440000300390000000
    • Zoning: R8
    • Special conditions: Standard

    Construction

    Type & style
    • Home type: SingleFamily
    • Architectural style: Traditional
    • Property subtype: Single Family Residence
    Materials
    • Frame, Aluminum Siding
    • Foundation: Block
    • Roof: Slate
    Condition
    • Average
    • New construction: No
    • Year built: 1922

    Utilities & green energy

    • Electric: 100 Amp Service
    • Sewer: Public Sewer
    • Water: Public

    Community & neighborhood

    Location
    • Region: Hanover
    • Subdivision: Hanover
    • Municipality: PENN TWP

    Other

    Other facts
    • Listing agreement: Exclusive Right To Sell
    • Listing terms: Cash,Conventional
    • Ownership: Fee Simple

    Price history

    DateEventPrice
    5/22/2026Sold$269,999$140/sqft
    Source: Bright MLS #PAYK2101050 Report a problem
    4/21/2026Pending sale$269,999$140/sqft
    Source: Bright MLS #PAYK2101050 Report a problem
    4/9/2026Listed for sale$269,999+107.7%$140/sqft
    Source: Bright MLS #PAYK2101050 Report a problem
    7/3/2019Sold$130,000+0.1%$68/sqft
    Source: Public Record Report a problem
    6/29/2019Listed for sale$129,900$68/sqft
    Source: RE/MAX of Gettysburg #PAYK115280 Report a problem
    5/2/2019Pending sale$129,900$68/sqft
    Source: RE/MAX of Gettysburg #PAYK115280 Report a problem
    5/2/2019Listed for sale$129,900-5.5%$68/sqft
    Source: RE/MAX of Gettysburg #PAYK115280 Report a problem
    10/17/2002Sold$137,500$72/sqft
    Source: Public Record Report a problem

    Public tax history

    YearProperty taxesTax assessment
    2025$6,307 $187,140
    2024$6,307 $187,140
    2023$6,307 +10.1%$187,140
    2022$5,730 -2.5%$187,140
    2021$5,874 $187,140

    Find assessor info on the county website

    Neighborhood: Parkville

    Nearby schools

    GreatSchools rating
    Schools provided by the listing agent
    • Middle: Emory H Markle
    • High: South Western Senior
    • District: South Western

    Source: Bright MLS. This data may not be complete. We recommend contacting the local school district to confirm school assignments for this home.

    Get pre-qualified for a loan
    At Zillow Home Loans, we can pre-qualify you in as little as 5 minutes with no impact to your credit score.

    An equal housing lender. NMLS #10287.

    Sell for more on Zillow
    Get a Zillow Showcase℠ listing at no additional cost and you could sell for .
    $271,300
    2% more
    +$5,426
    With Zillow Showcase(estimated)
    $276,726