Wonderful Opportunity in West Chester, situated in the Ryan Built Community of Park Place, steps from West Chester Boro! This Aurora Model Features 3 Bedrooms/2.2 Baths and an attached One Car Garage. Garage Level Entry features Foyer, Powder Rm, Lower Level Family Rm/Office, Separate Laundry Room w/ Washer, Dryer and additional Cabinetry, Utility Room with Gas Hot Water Heater and NEW Gas Durastar HVAC Unit. Main Level Features Sundrenched Living Rm with views of the Western Sunsets, Crown Moldings, 2nd Powder Rm, Ceiling Fan, Flows into Updated Kitchen with Granite Countertops, Large Center Island w/ Bar Seating, New Bosch DW, Wide Plank Engineered Flooring open to Large Dining Area w/ Crown Moldings. Sliders to a large Private TREX Deck for outdoor entertaining with tree lined views. The Upper Level Boasts the Primary Suite w/ Ceiling Fan, Large Walk In Closet, Updated bath with large Soaking Tub, Separate Tiled Shower, Dual Vanity with Granite top and engineered flooring. Two Additional Good Size Bedrooms share a 2nd Full Hall Bath with Tub/Shower Combo. Low HOA Fees, Low Taxes, NEW GAS HVAC (2023) , Community Walking/Jogging Path leads directly to beautiful Hoopes Park to enjoy or continue on to all West Chester Boro has to offer! Minutes to GIANT Shopping Center, Restaurants, Fitness Centers and all Major Commuting Routes. Welcome Home!
Sold for $485,000
$485,000
730 McCardle Dr, West Chester, PA 19380
3beds
1,498sqft
Townhouse
Built in 2003
784 Square Feet Lot
$509,500 Zestimate®
$324/sqft
$2,952 Estimated rent
Home value
$509,500
$484,000 - $535,000
$2,952/mo
Zestimate® history
Owner options
List your home for rent
$2,952/mo
Rent Zestimate®
Find your next renter with Zillow Rental Manager. Plus, with online applications, you can quickly screen prospective tenants – for free.
$2,952/mo
Rent Zestimate®
Refinance and save
$3,321/mo
Est. payment
Refinancing to a lower rate could help reduce your monthly payments and save thousands over the life of the loan.
$3,321/mo
Est. payment
Explore your selling options
Work with a Zillow partner agent
Leverage their expertise and Zillow's premium Showcase listings to get your home seen by more buyers.
Get startedList with your own agent
Get your home in front of millions of buyers by listing it on Zillow.
Learn how to do itSell it yourself
Take full control of how buyers see your home on Zillow by listing For Sale by Owner (FSBO).
List your homeWhat's special
Zillow last checked:
Listing updated:
Listed by:
John Michael Muhic 610-563-4008,
EXP Realty, LLC
Bought with:
Meghan McGarrigle, RS315833
RE/MAX Main Line-Paoli
Source: Bright MLS,MLS#: PACT2065496
Facts & features
Interior
Bedrooms & bathrooms
- Bedrooms: 3
- Bathrooms: 4
- Full bathrooms: 2
- 1/2 bathrooms: 2
- Main level bathrooms: 1
Rooms
- Room types: Living Room, Dining Room, Kitchen, Family Room, Laundry
Basement
- Area: 0
Heating
- Forced Air, Natural Gas
Cooling
- Central Air, Electric
Appliances
- Included: Microwave, Dishwasher, Oven/Range - Electric, Refrigerator, Washer, Water Heater, Dryer, Gas Water Heater
- Laundry: Lower Level, Laundry Room
Features
- Ceiling Fan(s), Crown Molding, Open Floorplan, Dining Area, Eat-in Kitchen, Kitchen Island, Bathroom - Stall Shower, Bathroom - Tub Shower, Upgraded Countertops, Walk-In Closet(s), Dry Wall
- Flooring: Carpet, Engineered Wood, Ceramic Tile, Wood
- Windows: Window Treatments
- Basement: Finished,Garage Access,Front Entrance,Heated,Concrete
- Has fireplace: No
Interior area
- Total structure area: 1,498
- Total interior livable area: 1,498 sqft
- Finished area above ground: 1,498
- Finished area below ground: 0
Property
Parking
- Total spaces: 2
- Parking features: Garage Faces Front, Garage Door Opener, Inside Entrance, Attached, Driveway
- Attached garage spaces: 1
- Uncovered spaces: 1
Accessibility
- Accessibility features: None
Features
- Levels: Three
- Stories: 3
- Exterior features: Sidewalks, Stone Retaining Walls, Tennis Court(s)
- Pool features: None
- Has view: Yes
- View description: Trees/Woods
Lot
- Size: 784 Square Feet
Details
- Additional structures: Above Grade, Below Grade
- Parcel number: 5105 0053.10C0
- Zoning: R10
- Zoning description: Resid
- Special conditions: Standard
Construction
Type & style
- Home type: Townhouse
- Architectural style: Traditional
- Property subtype: Townhouse
Materials
- Vinyl Siding, Mixed Plumbing
- Foundation: Concrete Perimeter
- Roof: Pitched,Shingle
Condition
- Excellent
- New construction: No
- Year built: 2003
Details
- Builder model: The Aurora
- Builder name: RYAN Homes
Utilities & green energy
- Sewer: Public Sewer
- Water: Public
Community & HOA
Community
- Subdivision: Park Place
HOA
- Has HOA: Yes
- Amenities included: Jogging Path
- Services included: All Ground Fee, Maintenance Grounds, Snow Removal
- HOA fee: $175 monthly
- HOA name: PARK PLACE OF EAST BRADFORD
Location
- Region: West Chester
- Municipality: EAST BRADFORD TWP
Financial & listing details
- Price per square foot: $324/sqft
- Tax assessed value: $160,140
- Annual tax amount: $4,642
- Date on market: 5/6/2024
- Listing agreement: Exclusive Right To Sell
- Inclusions: Refrigerator, Washer, Dryer (as-is)
- Exclusions: Mounted Flat Screen In Living Rm
- Ownership: Fee Simple
Price history
| Date | Event | Price |
|---|---|---|
| 7/22/2024 | Sold | $485,000-3%$324/sqft |
Source:  Bright MLS #PACT2065496 Report a problem Bright MLS #PACT2065496 Report a problem | ||
| 5/31/2024 | Pending sale | $500,000$334/sqft |
Source: Bright MLS #PACT2065496 Report a problem | ||
| 5/6/2024 | Listed for sale | $500,000+60.3%$334/sqft |
Source: Bright MLS #PACT2065496 Report a problem | ||
| 12/15/2019 | Listing removed | $2,100$1/sqft |
Source: Coldwell Banker Preferred-Exton #PACT494022 Report a problem | ||
| 11/21/2019 | Price change | $2,100-8.7%$1/sqft |
Source: Coldwell Banker Preferred - Exton Office #PACT494022 Report a problem | ||
| 9/23/2019 | Listed for rent | $2,300$2/sqft |
Source: McFowler Real Estate LLC Report a problem | ||
| 9/6/2019 | Sold | $312,000-5.5%$208/sqft |
Source: Berkshire Hathaway HomeServices Fox & Roach #PACT483368_19380 Report a problem | ||
| 7/26/2019 | Pending sale | $330,000$220/sqft |
Source: BHHS Fox & Roach Chestnut Hill #PACT483368 Report a problem | ||
| 7/8/2019 | Listed for sale | $330,000+40.1%$220/sqft |
Source: BHHS Fox & Roach Chestnut Hill #PACT483368 Report a problem | ||
| 12/3/2003 | Sold | $235,465$157/sqft |
Source: Public Record Report a problem | ||
Public tax history
| Year | Property taxes | Tax assessment |
|---|---|---|
| 2025 | $4,788 +2.1% | $160,140 |
| 2024 | $4,689 +1.9% | $160,140 |
| 2023 | $4,601 0% | $160,140 |
| 2022 | $4,602 +2.2% | $160,140 |
| 2021 | $4,502 +133.9% | $160,140 |
| 2020 | $1,925 -54.9% | $160,140 |
| 2019 | $4,266 +2.3% | $160,140 |
| 2018 | $4,172 +9900.3% | $160,140 |
| 2017 | $42 -98.8% | $160,140 |
| 2016 | $3,447 | $160,140 |
| 2015 | $3,447 | $160,140 |
| 2014 | $3,447 | $160,140 |
| 2013 | -- | $160,140 |
| 2012 | -- | $160,140 |
| 2011 | -- | $160,140 |
| 2010 | -- | $160,140 |
| 2009 | -- | $160,140 |
| 2008 | -- | $160,140 |
| 2007 | -- | $160,140 |
| 2006 | -- | $160,140 |
| 2005 | -- | $160,140 |
Find assessor info on the county website
Neighborhood: 19380
Nearby homes
- $508,2003 bd3 ba1.9k sqft729 McCardle Dr, West Chester, PA 19380Off Market

- $493,4002 bd1 ba1.6k sqft731 McCardle Dr, West Chester, PA 19380Off Market
- $490,0003 bd3 ba1.4k sqft727 McCardle Dr, West Chester, PA 19380Sold
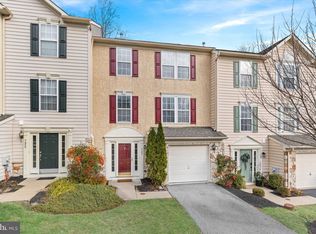
- $490,0003 bd3 ba1.4k sqft727 McCardle Ct, West Chester, PA 19380Sold
- $531,9003 bd3 ba1.6k sqft733 McCardle Dr, West Chester, PA 19380Off Market
- $498,1003 bd3 ba1.6k sqft725 McCardle Dr, West Chester, PA 19380Off Market
- $566,8003 bd2 ba2.4k sqft723 McCardle Dr, West Chester, PA 19380Off Market
- $540,4003 bd3 ba1.9k sqft721 McCardle Ct, West Chester, PA 19380Off Market
Nearby schools
GreatSchools rating
- 7/10Hillsdale El SchoolGrades: K-5Distance: 0.9 mi
- 6/10E N Peirce Middle SchoolGrades: 6-8Distance: 2.2 mi
- 8/10West Chester Henderson High SchoolGrades: 9-12Distance: 1.3 mi
Schools provided by the listing agent
- Elementary: Hillsdale
- Middle: Peirce
- High: B. Reed Henderson
- District: West Chester Area
Source: Bright MLS. This data may not be complete. We recommend contacting the local school district to confirm school assignments for this home.
Get a cash offer in 3 minutes
Find out how much your home could sell for in as little as 3 minutes with a no-obligation cash offer.
Estimated market value
$509,500
Get a cash offer in 3 minutes
Find out how much your home could sell for in as little as 3 minutes with a no-obligation cash offer.
Estimated market value
$509,500
- Pennsylvania
- Chester County
- West Chester
- 19380
- 730 McCardle Dr
Nearby cities
Nearby neighborhoods
Nearby zip codes
Other West Chester Topics
