Welcome to this beautiful 6-year New home built by Lazzaretto Construction, blending timeless design with upscale finishes. Situated on a spacious .4-acre lot, you're just blocks from downtown Libertyville's shops, restaurants, farmers markets, and year-round events-with direct access to the North Shore bike/walk path and top-rated schools very close by. Inside, the open-concept main level features hardwood floors, custom cabinetry, loads of windows and detailed millwork throughout. The chef's kitchen impresses with a large island, stainless steel appliances, 6-burner cooktop, double ovens, custom hood, open shelving, and walk-in pantry. It flows seamlessly into a spacious dining area and inviting family room with fireplace, built-in bar with beverage fridge, Sonos system, and full-sized mirrored sliding doors that bring in natural light and outdoor views. A private office with built-ins, stylish mudroom with custom dog crate, and functional storage complete the main floor. Upstairs, the luxurious primary suite offers dual vanities, freestanding tub, and spa-like shower. A guest suite includes its own private bath, while bedrooms 3 & 4 share a Jack and Jill bathroom with dual sinks. Convenient second-floor laundry adds ease.The newly finished basement features a wet bar, wine room/zen-den, full bath, and large rec space perfect for movie nights or entertaining, plus ample storage. Enjoy mornings on the charming front porch or entertain on the back deck overlooking the open yard and forest preserve. Exceptional location, craftsmanship, and move-in ready comfort-this home has it all!
Closed
Street View
$1,050,000
730 McKinley Ave, Libertyville, IL 60048
4beds
2,840sqft
Single Family Residence
Built in 2019
0.4 Acres Lot
$1,109,700 Zestimate®
$370/sqft
$7,837 Estimated rent
Home value
$1,109,700
$999,000 - $1.23M
$7,837/mo
Zestimate® history
Owner options
List your home for rent
$7,837/mo
Rent Zestimate®
Find your next renter with Zillow Rental Manager. Plus, with online applications, you can quickly screen prospective tenants – for free.
$7,837/mo
Rent Zestimate®
Refinance and save
$6,714/mo
Est. payment
Refinancing to a lower rate could help reduce your monthly payments and save thousands over the life of the loan.
$6,714/mo
Est. payment
Explore your selling options
Work with a Zillow partner agent
Leverage their expertise and Zillow's premium Showcase listings to get your home seen by more buyers.
Get startedList with your own agent
Get your home in front of millions of buyers by listing it on Zillow.
Learn how to do itSell it yourself
Take full control of how buyers see your home on Zillow by listing For Sale by Owner (FSBO).
List your homeWhat's special
Newly finished basementLarge islandLuxurious primary suiteWalk-in pantryDouble ovensLarge rec spacePrivate office with built-ins
Zillow last checked:
Listing updated:
Listed by:
Judy Greenberg 847-306-6145,
Compass,
Deborah Goldsholl 847-609-6214,
Compass
Bought with:
Andrew Herrmann, ABR
@properties Christie's International Real Estate
Source: MRED as distributed by MLS GRID,MLS#: 12370988
Facts & features
Interior
Bedrooms & bathrooms
- Bedrooms: 4
- Bathrooms: 5
- Full bathrooms: 4
- 1/2 bathrooms: 1
Rooms
- Room types: Mud Room, Office, Other Room
Primary bedroom
- Features: Flooring (Hardwood), Bathroom (Full)
- Level: Second
- Area: 225 Square Feet
- Dimensions: 15X15
Bedroom 2
- Features: Flooring (Carpet)
- Level: Second
- Area: 143 Square Feet
- Dimensions: 13X11
Bedroom 3
- Features: Flooring (Carpet)
- Level: Second
- Area: 132 Square Feet
- Dimensions: 12X11
Bedroom 4
- Features: Flooring (Carpet)
- Level: Second
- Area: 121 Square Feet
- Dimensions: 11X11
Dining room
- Features: Flooring (Hardwood)
- Level: Main
- Area: 121 Square Feet
- Dimensions: 11X11
Family room
- Features: Flooring (Hardwood)
- Level: Main
- Area: 384 Square Feet
- Dimensions: 24X16
Kitchen
- Features: Kitchen (Eating Area-Breakfast Bar, Eating Area-Table Space, Pantry-Closet, Updated Kitchen), Flooring (Hardwood)
- Level: Main
- Area: 195 Square Feet
- Dimensions: 15X13
Laundry
- Features: Flooring (Hardwood)
- Level: Second
- Area: 63 Square Feet
- Dimensions: 9X7
Mud room
- Features: Flooring (Hardwood)
- Level: Main
- Area: 84 Square Feet
- Dimensions: 14X6
Office
- Level: Main
- Area: 156 Square Feet
- Dimensions: 13X12
Other
- Features: Flooring (Other)
- Level: Basement
- Area: 110 Square Feet
- Dimensions: 11X10
Heating
- Natural Gas
Cooling
- Central Air
Appliances
- Included: Double Oven, Range, Microwave, Dishwasher, Refrigerator, Freezer, Washer, Dryer, Disposal, Stainless Steel Appliance(s), Wine Refrigerator, Oven, Range Hood, Gas Cooktop, Humidifier
- Laundry: Upper Level, Gas Dryer Hookup, Sink
Features
- Cathedral Ceiling(s), Dry Bar, Wet Bar, Built-in Features, Bookcases, Open Floorplan, Special Millwork, Pantry
- Flooring: Hardwood
- Windows: Skylight(s)
- Basement: Finished,Egress Window,Rec/Family Area,Storage Space,Partial
- Number of fireplaces: 1
- Fireplace features: Gas Log, Gas Starter, Family Room
Interior area
- Total structure area: 4,260
- Total interior livable area: 2,840 sqft
Property
Parking
- Total spaces: 2
- Parking features: Asphalt, On Site, Detached, Garage
- Garage spaces: 2
Accessibility
- Accessibility features: No Disability Access
Features
- Stories: 2
Lot
- Size: 0.4 Acres
- Dimensions: 49X165X90X75X163
Details
- Parcel number: 11202110010000
- Special conditions: None
- Other equipment: TV-Cable, Ceiling Fan(s), Sump Pump, Backup Sump Pump;, Radon Mitigation System
Construction
Type & style
- Home type: SingleFamily
- Property subtype: Single Family Residence
Materials
- Fiber Cement
Condition
- New construction: No
- Year built: 2019
Utilities & green energy
- Electric: 200+ Amp Service
- Sewer: Public Sewer
- Water: Lake Michigan
Green energy
- Energy efficient items: Water Heater
Community & HOA
Community
- Features: Curbs, Sidewalks, Street Lights, Street Paved
- Security: Fire Sprinkler System, Carbon Monoxide Detector(s)
HOA
- Services included: None
Location
- Region: Libertyville
Financial & listing details
- Price per square foot: $370/sqft
- Tax assessed value: $1,007,066
- Annual tax amount: $25,043
- Date on market: 5/22/2025
- Listing terms: Conventional
- Ownership: Fee Simple
Price history
| Date | Event | Price |
|---|---|---|
| 7/29/2025 | Sold | $1,050,000-6.7%$370/sqft |
Source:  MRED as distributed by MLS GRID #12370988 Report a problem MRED as distributed by MLS GRID #12370988 Report a problem | ||
| 6/20/2025 | Contingent | $1,125,000$396/sqft |
Source: MRED as distributed by MLS GRID #12370988 Report a problem | ||
| 6/10/2025 | Price change | $1,125,000-4.3%$396/sqft |
Source: MRED as distributed by MLS GRID #12370988 Report a problem | ||
| 5/22/2025 | Listed for sale | $1,175,000-2.1%$414/sqft |
Source: MRED as distributed by MLS GRID #12370988 Report a problem | ||
| 5/16/2025 | Listing removed | $1,199,999$423/sqft |
Source: MRED as distributed by MLS GRID #12334646 Report a problem | ||
| 4/23/2025 | Price change | $1,199,999-4%$423/sqft |
Source: MRED as distributed by MLS GRID #12334646 Report a problem | ||
| 4/10/2025 | Listed for sale | $1,250,000-3.8%$440/sqft |
Source: MRED as distributed by MLS GRID #12334646 Report a problem | ||
| 4/10/2025 | Listing removed | $1,300,000$458/sqft |
Source: MRED as distributed by MLS GRID #12307852 Report a problem | ||
| 4/2/2025 | Contingent | $1,300,000$458/sqft |
Source: MRED as distributed by MLS GRID #12307852 Report a problem | ||
| 3/10/2025 | Listed for sale | $1,300,000-5.4%$458/sqft |
Source: MRED as distributed by MLS GRID #12307852 Report a problem | ||
| 3/10/2025 | Listing removed | $1,374,900$484/sqft |
Source: MRED as distributed by MLS GRID #12286841 Report a problem | ||
| 3/4/2025 | Price change | $1,374,900-1.8%$484/sqft |
Source: MRED as distributed by MLS GRID #12286841 Report a problem | ||
| 2/13/2025 | Listed for sale | $1,400,000+42.1%$493/sqft |
Source: MRED as distributed by MLS GRID #12286841 Report a problem | ||
| 8/2/2021 | Sold | $985,000+2.1%$347/sqft |
Source: MRED as distributed by MLS GRID #11072712 Report a problem | ||
| 5/7/2021 | Contingent | $965,000$340/sqft |
Source: MRED as distributed by MLS GRID #11072712 Report a problem | ||
| 5/1/2021 | Listed for sale | $965,000+244.6%$340/sqft |
Source: MRED as distributed by MLS GRID #11072712 Report a problem | ||
| 3/5/2019 | Sold | $280,000+16.7%$99/sqft |
Source: Public Record Report a problem | ||
| 3/9/2016 | Sold | $240,000$85/sqft |
Source: Public Record Report a problem | ||
Public tax history
| Year | Property taxes | Tax assessment |
|---|---|---|
| 2024 | $25,049 +4.1% | $347,537 +3.5% |
| 2023 | $24,064 +5.8% | $335,655 +8.4% |
| 2022 | $22,749 +1.6% | $309,588 +5.6% |
| 2021 | $22,382 +3.8% | $293,116 +4.9% |
| 2020 | $21,554 +2.6% | $279,412 +1% |
| 2019 | $21,015 +159.6% | $276,755 +147.9% |
| 2018 | $8,095 | $111,620 +3.3% |
| 2017 | $8,095 +31.5% | $108,096 +5.5% |
| 2016 | $6,158 -0.3% | $102,490 +7% |
| 2015 | $6,179 +1.4% | $95,794 +8.5% |
| 2014 | $6,096 +5.5% | $88,324 +3.9% |
| 2012 | $5,775 -4.4% | $85,043 -11.3% |
| 2011 | $6,039 -5.9% | $95,837 -9.7% |
| 2010 | $6,416 +3.3% | $106,123 -4.6% |
| 2009 | $6,209 +3.5% | $111,280 +3% |
| 2008 | $5,997 +4.9% | $107,996 +3.5% |
| 2006 | $5,716 +5.2% | $104,304 |
| 2005 | $5,432 +12% | -- |
| 2004 | $4,848 -4% | -- |
| 2003 | $5,052 +11.6% | -- |
| 2002 | $4,529 +6.2% | -- |
| 2001 | $4,264 +14.1% | $64,167 +12.8% |
| 2000 | $3,736 | $56,885 |
Find assessor info on the county website
Neighborhood: 60048
Nearby homes
- $447,6003 bd2 ba1.2k sqft301 Drake St, Libertyville, IL 60048Off Market
- $708,000-- bd3 ba2.8k sqft726 McKinley Ave, Libertyville, IL 60048Off Market
- $474,1004 bd2 ba1.1k sqft305 Drake St, Libertyville, IL 60048Off Market
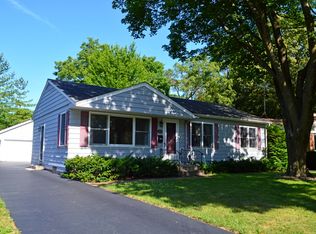
- $509,800-- bd2 ba2.5k sqft720 McKinley Ave, Libertyville, IL 60048Off Market
- $1,102,6004 bd4 ba3.3k sqft940 Burridge Ct, Libertyville, IL 60048Off Market
- $735,0003 bd4 ba1.8k sqft930 Burridge Ct, Libertyville, IL 60048Off Market
- $550,700-- bd2 ba1.5k sqft714 McKinley Ave, Libertyville, IL 60048Off Market
- $495,0003 bd2 ba1.7k sqft311 Drake St, Libertyville, IL 60048Sold
Nearby schools
GreatSchools rating
- 7/10Rockland Elementary SchoolGrades: K-5Distance: 0.7 mi
- 7/10Highland Middle SchoolGrades: 6-8Distance: 0.5 mi
- 9/10Libertyville High SchoolGrades: 9-12Distance: 0.2 mi
Schools provided by the listing agent
- Elementary: Rockland Elementary School
- Middle: Highland Middle School
- High: Libertyville High School
- District: 70
Source: MRED as distributed by MLS GRID. This data may not be complete. We recommend contacting the local school district to confirm school assignments for this home.
Get a cash offer in 3 minutes
Find out how much your home could sell for in as little as 3 minutes with a no-obligation cash offer.
Estimated market value
$1,109,700
Get a cash offer in 3 minutes
Find out how much your home could sell for in as little as 3 minutes with a no-obligation cash offer.
Estimated market value
$1,109,700
- Illinois
- Lake County
- Libertyville
- 60048
- 730 McKinley Ave
Nearby cities
Nearby neighborhoods
Nearby zip codes
Other Libertyville Topics
