Skip main navigation
Off market
  • $325,100

    730 Middle Branch Way, Saint Johns, FL 32259

    3beds
    2baths
    1,497sqft
    SingleFamily
    Built in 2004
    11 Acres Lot
    $325,100 Zestimate®
    $217/sqft
    $2,036 Estimated rent

    Home value

    $325,100

    $293,000 - $358,000

    $2,036/mo

    Zestimate® history
    Loading
    Loading...

    Owner options

    List your home for rent

    $2,036/mo

    Rent Zestimate®

    Find your next renter with Zillow Rental Manager. Plus, with online applications, you can quickly screen prospective tenants – for free.

    Learn more

    $2,036/mo

    Rent Zestimate®

    Refinance and save

    $2,200/mo

    Est. payment

    Refinancing to a lower rate could help reduce your monthly payments and save thousands over the life of the loan.

    See today's rates

    $2,200/mo

    Est. payment

    Explore your selling options

    Work with a Zillow partner agent

    Leverage their expertise and Zillow's premium Showcase listings to get your home seen by more buyers.

    Get started

    List with your own agent

    Get your home in front of millions of buyers by listing it on Zillow.

    Learn how to do it

    Sell it yourself

    Take full control of how buyers see your home on Zillow by listing For Sale by Owner (FSBO).

    List your home

    What's special

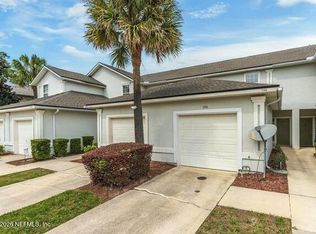
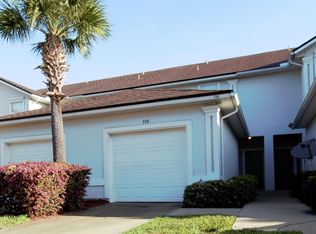
    Well-maintained 3bdrm/2.5 bath condo is located near top rated schools & shopping. The backyard has a decorative fence and pond views. Home includes Julington Creek Plantation amenities. Attractive kitchen includes all appliances and overlooks a spacious dining/living area. Half bath located downstairs for convenience. Generous sized upstairs bedrooms with ample lighting.

    This property is off market, which means it's not currently listed for sale or rent on Zillow. This may be different from what's available on other websites or public sources.

    Facts & features

    Interior

    Bedrooms & bathrooms
    • Bedrooms: 3
    • Bathrooms: 2.5
    Heating
    • Forced air, Electric
    Cooling
    • Central
    Appliances
    • Included: Dishwasher, Garbage disposal, Microwave, Range / Oven, Refrigerator
    Features
    • Flooring: Tile
    Interior area
    • Total interior livable area: 1,497 sqft

    Property

    Parking
    • Total spaces: 1
    • Parking features: Garage
    Features
    • Exterior features: Stucco, Wood
    Lot
    • Size: 11 Acres
    Details
    • Parcel number: 2495590131

    Construction

    Type & style
    • Home type: SingleFamily
    Materials
    • Wood
    • Foundation: Concrete
    • Roof: Composition
    Condition
    • Year built: 2004

    Community & neighborhood

    Location
    • Region: Saint Johns

    HOA & financial

    HOA
    • Has HOA: Yes
    • HOA fee: $97 monthly

    Other

    Other facts
    • Appliances \ Appliances \ Dishwasher
    • Appliances \ Appliances \ Disposal
    • Appliances \ Appliances \ Electric Range
    • Appliances \ Appliances \ Microwave
    • Appliances \ Appliances \ Refrigerator
    • Architecture Style: Contemporary
    • AvailabilityDate \ May 12th 2020
    • BuildingAreaSource \ Tax Roll
    • BusinessType \ Rental
    • Cable TV Ready
    • Cats Allowed
    • Community Features \ CommunityFeatures \ Approval Required
    • Community Features \ CommunityFeatures \ Club Facilities
    • Community Features \ CommunityFeatures \ Playground
    • Community Features \ CommunityFeatures \ Smoking Prohibited
    • CommunityFeatures \ Approval Required
    • CommunityFeatures \ Club Facilities
    • CommunityFeatures \ Playground
    • CommunityFeatures \ Smoking Prohibited
    • ConstructionMaterials \ Stucco
    • ConstructionMaterials \ Wood Frame
    • CoolingYN \ true
    • CoveredSpaces \ 1
    • Dogs Allowed
    • Driveway and Sidewalk \ RoadFrontageType \ City Street
    • Driveway and Sidewalk \ RoadSurfaceType \ Asphalt Road
    • Exterior Type: Stucco
    • Exterior Type: Wood
    • Flooring: Tile
    • Heating and Cooling \ Cooling \ Central Cooling
    • Heating and Cooling \ Cooling \ Electric Source
    • Heating and Cooling \ CoolingYN \ true
    • Heating and Cooling \ Heating \ Central Heating
    • Heating and Cooling \ Heating \ Electric Source
    • Heating and Cooling \ HeatingYN \ true
    • Heating system: Forced Air
    • Heating: Electric
    • HeatingYN \ true
    • InteriorFeatures \ Breakfast Bar
    • InteriorFeatures \ Lndry\Util. (inside)
    • Kitchen \ RoomKitchenFeatures \ Breakfast Bar
    • Large Dogs Allowed
    • LaundryFeatures \ Washer\Dryer Connect
    • LeaseTerm \ 12 Months
    • LivingAreaSource \ Tax roll
    • Lot \ LotFeatures \ Regular Lot
    • LotFeatures \ Regular Lot
    • MLS Listing ID: 1051689
    • MLS Name: NEFMLS ZDDP (NEFMLS ZDDP)
    • Materials \ Roof \ Shingle
    • MlsStatus \ Active
    • Other Building Features \ PetsAllowed \ Cats OK
    • Other Building Features \ PetsAllowed \ Yes
    • Other Building Features \ PetsAllowed \ large dogs
    • Other Building Features \ PetsAllowed \ small dogs
    • Other Exterior Features \ Fencing \ Fenced Rear
    • Other Interior Features \ Flooring \ Tile
    • Other Interior Features \ InteriorFeatures \ Breakfast Bar
    • Other Interior Features \ InteriorFeatures \ Ceiling Fan(s)
    • Other Interior Features \ InteriorFeatures \ Living/Dining Combo
    • Other Interior Features \ InteriorFeatures \ Lndry/Util. (inside)
    • Other Interior Features \ InteriorFeatures \ Vaulted/Cath. Ceil.
    • Other Interior Features \ InteriorFeatures \ Walk-In Closet(s)
    • Other Interior Features \ LaundryFeatures \ Washer/Dryer Connect
    • Other Rooms \ RoomDiningRoomFeatures \ Living/Dining Combo
    • Other \ AvailabilityDate \ May 12th, 2020
    • Other \ TenantPays \ All Utilities
    • Parking \ CoveredSpaces \ 1
    • PetsAllowed \ Cats OK
    • PetsAllowed \ Yes
    • PetsAllowed \ large dogs
    • PetsAllowed \ small dogs
    • PropertyAttachedYN \ true
    • PropertySubType \ Rental
    • PropertySubType \ Sngl. Fam.-Attached
    • RoadFrontageType \ City Street
    • RoadSurfaceType \ Asphalt Road
    • Roof \ Shingle
    • RoomBathroomFeatures \ Ownr Bth Tub W/Shwr
    • RoomBathroomFeatures \ Ownr Bth Tub W\Shwr
    • RoomKitchenFeatures \ Breakfast Bar
    • Safety \ SecurityFeatures \ Security System Owned
    • Safety \ SecurityFeatures \ Smoke Detector(s)
    • SecurityFeatures \ Smoke Detector(s)
    • Sewer \ Public Sewer
    • Size \ StoriesTotal \ 2
    • Small Dogs Allowed
    • Sources \ BuildingAreaSource \ Tax Roll
    • Sources \ LivingAreaSource \ Tax roll
    • StoriesTotal \ 2
    • TenantPays \ All Utilities
    • Type and Style \ ArchitecturalStyle \ Contemporary
    • Type and Style \ PropertyAttachedYN \ true
    • Type and Style \ PropertySubType \ Rental
    • Type and Style \ PropertySubType \ Sngl. Fam.-Attached
    • Utilities \ Sewer \ Public Sewer
    • Utilities \ Underground Utilities
    • Utilities \ Utilities \ Cable Available
    • Utilities \ Utilities \ Underground Utilities
    • Utilities \ WaterSource \ Public
    • WaterSource \ Public

    Price history

    DateEventPrice
    6/6/2020Listing removed$1,550$1/sqft
    Source: PERKINS REALTY #1051689 Report a problem
    5/5/2020Listed for rent$1,550+3.3%$1/sqft
    Source: PERKINS REALTY #1051689 Report a problem
    6/16/2018Listing removed$1,500$1/sqft
    Source: PERKINS REALTY #938434 Report a problem
    5/29/2018Listed for rent$1,500+25%$1/sqft
    Source: PERKINS REALTY #938434 Report a problem
    4/8/2014Listing removed$1,200$1/sqft
    Source: PERKINS REALTY #702100 Report a problem
    2/1/2014Listed for rent$1,200$1/sqft
    Source: PERKINS REALTY #702100 Report a problem
    4/16/2010Sold$95,000-9.4%$63/sqft
    Source: Public Record Report a problem
    1/16/2010Price change$104,900+4.9%$70/sqft
    Source: REAL ESTATE ASSET DISPOSITION CORP. #516479 Report a problem
    7/21/2009Price change$100,000-9.1%$67/sqft
    Source: Watson Realty Corp #N473789 Report a problem
    7/19/2009Price change$110,000+10%$73/sqft
    Source: Watson Realty Corp #N473789 Report a problem
    3/19/2009Price change$100,000-6.5%$67/sqft
    Source: Watson Realty Corp #N473789 Report a problem
    2/28/2009Price change$107,000-2.7%$71/sqft
    Source: Watson Realty Corp #N473789 Report a problem
    1/31/2009Price change$110,000-8.3%$73/sqft
    Source: Watson Realty Corp #N447844 Report a problem
    11/4/2008Price change$120,000-11.1%$80/sqft
    Source: Watson Realty Corp #N447844 Report a problem
    8/26/2008Price change$135,000-6.9%$90/sqft
    Source: Watson Realty Corp #N447844 Report a problem
    6/10/2008Price change$145,000-6.5%$97/sqft
    Source: Listhub #404255 Report a problem
    5/25/2008Listed for sale$155,000-12.4%$104/sqft
    Source: Listhub #404255 Report a problem
    11/14/2005Sold$177,000+41.9%$118/sqft
    Source: Public Record Report a problem
    3/25/2004Sold$124,700$83/sqft
    Source: Public Record Report a problem

    Public tax history

    YearProperty taxesTax assessment
    2025$4,186 +10.2%$220,329 -0.2%
    2024$3,799 +8.6%$220,774 -5.1%
    2023$3,498 +6.8%$232,519 +8.4%
    2022$3,276 +16.7%$214,475 +35.1%
    2021$2,807 +3.2%$158,799 +5%
    2020$2,720 +3.9%$151,263 +11.1%
    2019$2,618 $136,167 +7.2%
    2018$2,618 +9.2%$126,973 +6.6%
    2017$2,398 $119,124 +4.8%
    2016$2,398 +0.8%$113,679 +9.3%
    2015$2,379 +101.2%$104,004 +53.6%
    2014$1,182 $67,700 +4.5%
    2013-- $64,757 +1.7%
    2012-- $63,675 -12.9%
    2011-- $73,125 -8.1%
    2010-- $79,601 -15.5%
    2009-- $94,210 -25.2%
    2008-- $125,951 -4.7%
    2007-- $132,164 +2.5%
    2006-- $128,940 +24.8%
    2005-- $103,290

    Find assessor info on the county website

    Neighborhood: Fruit Cove

    Nearby schools

    GreatSchools rating
    Get a cash offer in 3 minutes
    Find out how much your home could sell for in as little as 3 minutes with a no-obligation cash offer.
    Estimated market value
    $325,100
    Get a cash offer in 3 minutes
    Find out how much your home could sell for in as little as 3 minutes with a no-obligation cash offer.
    Estimated market value
    $325,100