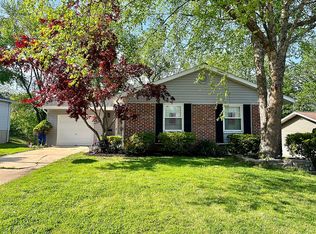
Welcome to 730 Millwood—where comfort, character, and thoughtful updates come together beautifully. This inviting split-level home offers charming curb appeal, a spacious 2-car garage, and a peaceful, tree-lined setting that feels like home the moment you arrive.
Step inside to a bright, open main living area featuring updated flooring, stylish light fixtures, and abundant natural light. The seamless flow between the living and dining spaces creates the perfect setting for both everyday living and entertaining. The kitchen was tastefully updated in 2022 and features beautiful butcher block countertops, refreshed cabinetry, modern finishes, and a picturesque window overlooking the backyard.
Upstairs, you’ll find comfortable, well-sized bedrooms with fresh paint and new carpet completed in 2026, offering a clean, move-in ready feel. The bathrooms are well-maintained with a blend of charm and functionality.
The finished lower level adds incredible versatility with a cozy fireplace, striking beam accents, and flexible space ideal for a family room, home office, or play area.
Enjoy outdoor living at its best with an extended patio added in 2024—perfect for entertaining or relaxing while overlooking the spacious backyard surrounded by mature trees. Additional major updates include a new HVAC system installed in 2024 and gutter guards for added convenience and low maintenance.
Even better—appliances and extras stay with the home, including the washer, dryer, refrigerator, deep freeze, and workbench, adding immediate value and ease for the next owner.
With its stylish updates, functional layout, and inviting indoor-outdoor living, 730 Millwood is truly move-in ready and offers exceptional value. Don’t miss your opportunity to call this home!
Closed
Listed by: Coldwell Banker Realty - Gundaker • Jenny M Derhake • Contact: 314-541-1771
Bought with: The Agency
Price Unknown
730 Millwood Dr, Saint Peters, MO 63376
3beds
1,980sqft
Single Family Residence
Built in 1975
8,716 Square Feet Lot
$310,100 Zestimate®
$--/sqft
$2,373 Estimated rent
Home value
$310,100
$291,000 - $329,000
$2,373/mo
Zestimate® history
Owner options
List your home for rent
$2,373/mo
Rent Zestimate®
Find your next renter with Zillow Rental Manager. Plus, with online applications, you can quickly screen prospective tenants – for free.
$2,373/mo
Rent Zestimate®
Refinance and save
Refinancing to a lower rate could help reduce your monthly payments and save thousands over the life of the loan.
Explore your selling options
Work with a Zillow partner agent
Leverage their expertise and Zillow's premium Showcase listings to get your home seen by more buyers.
Get startedList with your own agent
Get your home in front of millions of buyers by listing it on Zillow.
Learn how to do itSell it yourself
Take full control of how buyers see your home on Zillow by listing For Sale by Owner (FSBO).
List your homeWhat's special
Zillow last checked:
Listing updated:
Listed by:
Jenny M Derhake 314-541-1771,
Coldwell Banker Realty - Gundaker
Bought with:
Justin M Taylor, 2007032934
The Agency
Source: MARIS,MLS#: 26022789 Originating MLS: St. Charles County Association of REALTORS
Originating MLS: St. Charles County Association of REALTORSFacts & features
Interior
Bedrooms & bathrooms
- Bedrooms: 3
- Bathrooms: 2
- Full bathrooms: 1
- 1/2 bathrooms: 1
- Main level bathrooms: 1
- Main level bedrooms: 3
Primary bedroom
- Features: Floor Covering: Carpeting
- Level: Main
- Area: 180
- Dimensions: 15x12
Bedroom 2
- Features: Floor Covering: Carpeting
- Level: Main
- Area: 143
- Dimensions: 13x11
Bedroom 3
- Features: Floor Covering: Carpeting
- Level: Main
- Area: 110
- Dimensions: 11x10
Bonus room
- Features: Floor Covering: Concrete
- Level: Lower
Dining room
- Features: Floor Covering: Luxury Vinyl Plank
- Level: Main
- Area: 120
- Dimensions: 12x10
Family room
- Features: Floor Covering: Carpeting
- Level: Lower
- Area: 340
- Dimensions: 20x17
Kitchen
- Features: Floor Covering: Luxury Vinyl Plank
- Level: Main
- Area: 132
- Dimensions: 12x11
Living room
- Features: Floor Covering: Luxury Vinyl Plank
- Level: Main
- Area: 340
- Dimensions: 20x17
Heating
- Forced Air, Natural Gas
Cooling
- Central Air, Electric
Features
- Basement: Partially Finished
- Number of fireplaces: 1
- Fireplace features: Basement, Family Room, Wood Burning
Interior area
- Total structure area: 1,980
- Total interior livable area: 1,980 sqft
- Finished area above ground: 1,307
Property
Parking
- Total spaces: 2
- Parking features: Additional Parking, Attached, Basement, Driveway, Garage, Garage Faces Front, Off Street
- Attached garage spaces: 2
- Has uncovered spaces: Yes
Features
- Levels: Multi/Split
- Patio & porch: Patio
Lot
- Size: 8,716 Square Feet
- Features: Back Yard, Front Yard, Some Trees
Details
- Parcel number: 300105076000163.0000000
- Special conditions: Standard
Construction
Type & style
- Home type: SingleFamily
- Architectural style: Other,Split Level,Traditional
- Property subtype: Single Family Residence
Materials
- Brick Veneer, Vinyl Siding
Condition
- Year built: 1975
Utilities & green energy
- Electric: Ameren
- Sewer: Public Sewer
- Water: Public
- Utilities for property: Underground Utilities
Community & HOA
Community
- Subdivision: Mill Wood #3
HOA
- Has HOA: No
- HOA name: Millwood
Location
- Region: Saint Peters
Financial & listing details
- Tax assessed value: $264,877
- Annual tax amount: $3,428
- Date on market: 4/21/2026
- Cumulative days on market: 1 day
- Listing terms: Cash,Conventional,FHA,VA Loan
- Inclusions: Personal Property
- Ownership: Private
Price history
| Date | Event | Price |
|---|---|---|
| 6/4/2026 | Sold | -- |
Source:  MARIS #26022789 Report a problem MARIS #26022789 Report a problem | ||
| 4/23/2026 | Pending sale | $289,900$146/sqft |
Source: MARIS #26022789 Report a problem | ||
| 4/21/2026 | Listed for sale | $289,900+107.2%$146/sqft |
Source: MARIS #26022789 Report a problem | ||
| 5/24/2013 | Sold | -- |
Source: MARIS #12063724 Report a problem | ||
| 12/13/2012 | Price change | $139,900-3.5%$71/sqft |
Source: RE/MAX EDGE #12063724 Report a problem | ||
| 11/14/2012 | Listed for sale | $144,900-6.5%$73/sqft |
Source: RE/MAX EDGE #12063724 Report a problem | ||
| 4/16/2010 | Sold | -- |
Source: Agent Provided Report a problem | ||
| 2/8/2010 | Price change | $154,900-3.1%$78/sqft |
Source: RE/MAX Gold III #10003053 Report a problem | ||
| 1/24/2010 | Listed for sale | $159,900-3%$81/sqft |
Source: RE/MAX Gold III #10003053 Report a problem | ||
| 12/4/2009 | Listing removed | $164,900$83/sqft |
Source: Helix Realty, Inc. #90046294 Report a problem | ||
| 10/29/2009 | Price change | $164,900-2.2%$83/sqft |
Source: Helix Realty, Inc. #90046294 Report a problem | ||
| 10/23/2009 | Price change | $168,600-0.1%$85/sqft |
Source: Helix Realty, Inc. #90046294 Report a problem | ||
| 10/19/2009 | Listed for sale | $168,700$85/sqft |
Source: Helix Realty, Inc. #90046294 Report a problem | ||
Public tax history
| Year | Property taxes | Tax assessment |
|---|---|---|
| 2025 | $3,428 +8.8% | $50,327 +11.8% |
| 2024 | $3,152 +0.1% | $45,024 |
| 2023 | $3,148 +11.1% | $45,024 +19.1% |
| 2022 | $2,833 | $37,795 |
| 2021 | -- | $37,795 +8.5% |
| 2020 | -- | $34,832 |
| 2019 | $2,273 | $34,832 +22.3% |
| 2018 | $2,273 +0.5% | $28,485 |
| 2017 | $2,263 +8.2% | $28,485 +8% |
| 2016 | $2,092 +0.2% | $26,366 |
| 2015 | $2,088 +7.4% | $26,366 +10.7% |
| 2014 | $1,943 | $23,825 |
| 2013 | -- | $23,825 -9.2% |
| 2012 | -- | $26,230 |
| 2011 | -- | $26,230 |
| 2010 | -- | $26,230 |
| 2009 | -- | $26,230 -10.4% |
| 2008 | -- | $29,290 -80.5% |
| 2007 | -- | $150,530 |
| 2006 | -- | $150,530 |
| 2005 | -- | $150,530 +17.9% |
| 2004 | -- | $127,710 |
| 2003 | -- | $127,710 |
| 2002 | -- | -- |
| 2001 | -- | -- |
Find assessor info on the county website
Neighborhood: 63376
Nearby homes
- $280,0003 bd2 ba1.2k sqft726 Millwood Dr, Saint Peters, MO 63376Off Market

- $321,4003 bd3 ba1.5k sqft734 Millwood Dr, Saint Peters, MO 63376Off Market

- $--3 bd3 ba2k sqft215 Mill Run Ln, Saint Peters, MO 63376Sold

- $298,9003 bd3 ba1.1k sqft219 Mill Run Ln, Saint Peters, MO 63376Off Market
- $257,9003 bd1 ba1k sqft207 Mill Run Ln, Saint Peters, MO 63376Off Market
- $308,2003 bd2 ba1.1k sqft722 Millwood Dr, Saint Peters, MO 63376Off Market
- $263,6003 bd2 ba1k sqft738 Millwood Dr, Saint Peters, MO 63376Off Market
- $285,5003 bd1 ba1.1k sqft223 Mill Run Ln, Saint Peters, MO 63376Off Market
Nearby schools
GreatSchools rating
- 5/10Fairmount Elementary SchoolGrades: K-5Distance: 1.1 mi
- 7/10Hollenbeck Middle SchoolGrades: 6-8Distance: 2.3 mi
- 8/10Francis Howell North High SchoolGrades: 9-12Distance: 0.8 mi
Schools provided by the listing agent
- Elementary: Fairmount Elem.
- Middle: Hollenbeck Middle
- High: Francis Howell North High
Source: MARIS. This data may not be complete. We recommend contacting the local school district to confirm school assignments for this home.
Get a cash offer in 3 minutes
Find out how much your home could sell for in as little as 3 minutes with a no-obligation cash offer.
Estimated market value
$310,100
Get a cash offer in 3 minutes
Find out how much your home could sell for in as little as 3 minutes with a no-obligation cash offer.
Estimated market value
$310,100
- Missouri
- Saint Charles County
- Saint Peters
- 63376
- 730 Millwood Dr
Nearby cities
Nearby zip codes
Other Saint Peters Topics
