Welcome to this gorgeous custom-built home, completed in 2020, situated on 1.5 acres in Moore Plantation subdivision in Byhalia. Offering 3 bedrooms, 2.5 baths, and a thoughtfully designed home features a unique lock-off design with a versatile multipurpose room, kitchenette, private friends' entrance, and separate garage access - making it ideal for multi-generational living, a private guest suite, home office or future rental opportunity. Combining luxury, flexibility and country charm, this exceptional property is conveniently located just minutes from DeSoto County and Tennessee. The open-concept living area is filled with natural light from expansive windows and features custom built-in bookcases surrounding the cozy fireplace. The beautiful kitchen is in the heart of the home, showcasing a large granite island with bar seating, tile backsplash, coffee station, upgraded lighting, and a spacious dining area perfect for entertaining. Electric shades on the front windows provide added privacy at the touch of a button. Just off the main living area is the versatile multipurpose room with a convenient kitchenette, providing endless possibilities for a second living area, media room, home office or rental. The spacious primary suite overlooks the peaceful backyard through stunning picture windows and includes a luxurious bath with spacious vanity and dedicated makeup area, granite countertops, freestanding soaking tub, fully tiled shower and a large walk-in closet. A well-equipped laundry room with cabinetry is conveniently accessed from primary bath room and hallway. Upstairs, you will find 2 generously sized bedrooms that share a full bath, along with a second laundry closet for added convenience. The wooden staircase splits to the left and right, creating a unique layout that provides privacy for each bedroom. Two walk-in attic storage areas offers abundant of storage space. Step outside and enjoy the covered patio and an additional concrete pad that is already wired and ready for a future hot tub. The oversized side-load garage features storage closet and sealed flooring, adding durability and easy maintenance. Property lines extend past the tree line in the backyard and several feet to the right of the fence. Enjoy the peace and privacy of country living while remaining conveniently located near shopping, dining and major commuting routes into DeSoto County and Tennessee. This exceptional home offers the perfect blend of comfort, style and versatility. Schedule your private showing today - this beauty will not last long.
Closed
Price Unknown
730 Moore Loop, Byhalia, MS 38611
3beds
2,376sqft
Residential, Single Family Residence
Built in 2020
1.5 Acres Lot
$450,100 Zestimate®
$--/sqft
$2,277 Estimated rent
Home value
$450,100
Estimated sales range
Not available
$2,277/mo
Zestimate® history
Owner options
List your home for rent
$2,277/mo
Rent Zestimate®
Find your next renter with Zillow Rental Manager. Plus, with online applications, you can quickly screen prospective tenants – for free.
$2,277/mo
Rent Zestimate®
Refinance and save
Refinancing to a lower rate could help reduce your monthly payments and save thousands over the life of the loan.
Explore your selling options
Work with a Zillow partner agent
Leverage their expertise and Zillow's premium Showcase listings to get your home seen by more buyers.
Get startedList with your own agent
Get your home in front of millions of buyers by listing it on Zillow.
Learn how to do itSell it yourself
Take full control of how buyers see your home on Zillow by listing For Sale by Owner (FSBO).
List your homeWhat's special
Versatile multipurpose roomSeparate garage accessCovered patioCozy fireplaceBeautiful kitchenUnique lock-off designCustom built-in bookcases
Zillow last checked:
Listing updated:
Listed by:
Kim M Finney 662-902-6319,
Dream Maker Realty
Bought with:
Leta C Milloway, S61356
Groome & Co
Source: MLS United,MLS#: 4155451
Facts & features
Interior
Bedrooms & bathrooms
- Bedrooms: 3
- Bathrooms: 3
- Full bathrooms: 2
- 1/2 bathrooms: 1
Primary bedroom
- Level: First
Bedroom
- Level: Second
Bedroom
- Level: Second
Primary bathroom
- Level: First
Bathroom
- Level: Second
Bonus room
- Level: First
Dining room
- Level: First
Great room
- Level: First
Kitchen
- Level: First
Laundry
- Level: First
Heating
- Central, Fireplace(s)
Cooling
- Ceiling Fan(s), Central Air
Appliances
- Included: Dishwasher, Disposal, Free-Standing Electric Range, Range Hood
- Laundry: Laundry Room, Lower Level, Upper Level
Features
- Bookcases, Built-in Features, Ceiling Fan(s), Double Vanity, Eat-in Kitchen, Granite Counters, High Ceilings, High Speed Internet, Kitchen Island, Open Floorplan, Pantry, Primary Downstairs, Recessed Lighting, Soaking Tub, Stone Counters, Walk-In Closet(s), See Remarks
- Flooring: Carpet, Hardwood, Tile
- Doors: Dead Bolt Lock(s), Insulated, Security
- Windows: Bay Window(s), Double Pane Windows, Insulated Windows, Roll Out
- Has fireplace: Yes
- Fireplace features: Great Room
Interior area
- Total structure area: 2,376
- Total interior livable area: 2,376 sqft
Property
Parking
- Total spaces: 2
- Parking features: Attached, Concrete, Garage Faces Side, Private, Paved
- Attached garage spaces: 2
Features
- Levels: Two
- Stories: 2
- Exterior features: Private Yard, Rain Gutters, See Remarks
- Fencing: Back Yard,Privacy,Wood,Fenced
Lot
- Size: 1.5 Acres
- Features: Landscaped, Level
Details
- Parcel number: 2641325100
Construction
Type & style
- Home type: SingleFamily
- Architectural style: Traditional
- Property subtype: Residential, Single Family Residence
Materials
- Brick
- Foundation: Slab
- Roof: Architectural Shingles
Condition
- Move In Ready
- New construction: No
- Year built: 2020
Utilities & green energy
- Sewer: Septic Tank
- Water: Well
- Utilities for property: Electricity Connected, Propane Connected, Sewer Connected, Water Connected, Propane, Underground Utilities
Community & HOA
Community
- Security: Security System, Smoke Detector(s)
- Subdivision: Moore Plantation
Location
- Region: Byhalia
Financial & listing details
- Annual tax amount: $2,831
- Date on market: 7/10/2026
- Electric utility on property: Yes
Price history
| Date | Event | Price |
|---|---|---|
| 8/21/2026 | Sold | -- |
Source: MLS United #4155451 Report a problem | ||
| 7/15/2026 | Pending sale | $450,000$189/sqft |
Source: MLS United #4155451 Report a problem | ||
| 7/10/2026 | Listed for sale | $450,000$189/sqft |
Source: MLS United #4155451 Report a problem | ||
Public tax history
Tax history is unavailable.
Neighborhood: 38611
Nearby homes
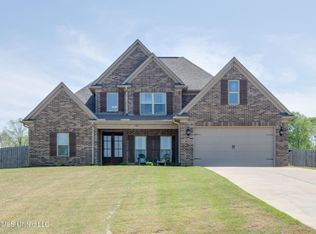
- $--3 bd3 ba1.8k sqft742 Moore Loop, Byhalia, MS 38611Sold
- $335,600-- bd-- ba2.1k sqft720 Moore Loop, Byhalia, MS 38611Off Market
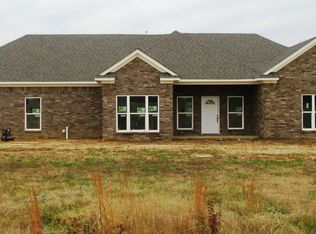
- $352,5003 bd2 ba2.1k sqft745 Moore Loop Cv, Byhalia, MS 38611Off Market
- $--4 bd2 ba1.9k sqft750 Moore Loop, Byhalia, MS 38611Sold

- $351,300-- bd-- ba2.2k sqft745 Moore Loop, Byhalia, MS 38611Off Market
- $314,600-- bd-- ba1.5k sqft694 Moore Loop, Byhalia, MS 38611Off Market
- $--4 bd3 ba2.2k sqft663 Moore Loop, Byhalia, MS 38611Sold
- $339,800-- bd1 ba1.7k sqft649 Moore Loop, Byhalia, MS 38611Off Market
Nearby schools
GreatSchools rating
- 3/10Byhalia Middle School (5-8)Grades: 5-8Distance: 4.3 mi
- 5/10Byhalia High SchoolGrades: 9-12Distance: 4.4 mi
- 4/10Byhalia Elementary SchoolGrades: K-4Distance: 4.3 mi
Schools provided by the listing agent
- Elementary: Marshall County
- Middle: Marshall County
- High: Marshall County
Source: MLS United. This data may not be complete. We recommend contacting the local school district to confirm school assignments for this home.
Sell for more on Zillow
Get a Zillow Showcase℠ listing at no additional cost and you could sell for .
$450,100
2% more
+$9,002
With Zillow Showcase(estimated)
$459,102
Sell for more on Zillow
Get a Zillow Showcase℠ listing at no additional cost and you could sell for .
$450,100
2% more
+$9,002
With Zillow Showcase(estimated)
$459,102
- Mississippi
- Marshall County
- Byhalia
- 38611
- 730 Moore Loop
