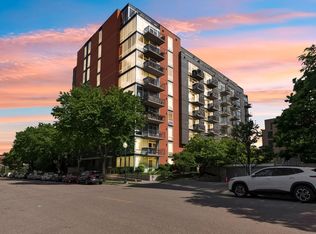
Welcome to 730 Lofts in Minneapolis’ vibrant North Loop! Live, work and play in one of the city’s most sought-after neighborhoods, surrounded by exceptional dining, shopping, and entertainment. Walk to favorites including Bar La Grassa, Graze Food Hall by Travail, Freehouse, NOLO, MartinPatrick3, Target Field, and so much more. Everyday convenience is just as easy, with Whole Foods for groceries, light rail for commuting, and access to the skyway system. This move-in ready unit offers the ideal blend of urban style and everyday comfort, featuring in-unit laundry, a private balcony, a heated parking stall, and an indoor storage unit. You’ll love the character of the exposed concrete floors and ceilings. 730 Lofts offers an impressive array of amenities, including a rooftop patio with sweeping views, fitness center, community room with pool table, courtyard, and bike storage. And while you’re in the heart of the city, nature and recreation are just outside your door—the North Loop Dog Park is steps away and easy access to miles of trails and the Mississippi Riverfront.
Active
$274,900
730 N 4th St Unit 206, Minneapolis, MN 55401
1beds
866sqft
(CC) High Rise (4+ Levels)
Built in 2007
-- sqft lot
$270,400 Zestimate®
$317/sqft
$619/mo HOA
What's special
Move-in ready unitIn-unit laundryPrivate balcony
- 6 days
- 274
- 20
Zillow last checked:
Listing updated:
Listed by:
Marissa Skaja 612-387-1499,
P.S. Real Estate, LLC,
Janelle R Murlowski 612-770-8915
Source: NorthstarMLS as distributed by MLS GRID,MLS#: 7133446
Facts & features
Interior
Bedrooms & bathrooms
- Bedrooms: 1
- Bathrooms: 1
- 3/4 bathrooms: 1
Bedroom
- Level: Main
- Area: 154 Square Feet
- Dimensions: 11 x 14
Kitchen
- Level: Main
- Area: 98 Square Feet
- Dimensions: 7x14
Living room
- Level: Main
- Area: 247 Square Feet
- Dimensions: 13x19
Heating
- Forced Air
Cooling
- Central Air
Appliances
- Included: Dishwasher, Disposal, Dryer, Microwave, Range, Refrigerator, Stainless Steel Appliance(s), Washer
- Laundry: Laundry Closet, In Unit
Features
- Basement: None
- Has fireplace: No
Interior area
- Total structure area: 866
- Total interior livable area: 866 sqft
- Finished area above ground: 866
- Finished area below ground: 0
Property
Parking
- Total spaces: 1
- Parking features: Garage Door Opener, Heated Garage, Secured, Underground, Unassigned
- Garage spaces: 1
- Has uncovered spaces: Yes
Accessibility
- Accessibility features: No Stairs Internal
Features
- Levels: One
- Stories: 1
Lot
- Size: 2.09 Acres
Details
- Foundation area: 866
- Additional parcels included: 2202924240603
- Parcel number: 2202924240479
- Zoning description: Residential-Single Family
Construction
Type & style
- Home type: Condo
- Property subtype: (CC) High Rise (4+ Levels)
- Attached to another structure: Yes
Condition
- New construction: No
- Year built: 2007
Utilities & green energy
- Gas: Natural Gas
- Sewer: City Sewer/Connected
- Water: City Water/Connected
Community & HOA
Community
- Security: Fire Sprinkler System, Secured Garage/Parking
- Subdivision: Cic 1300 710 Lofts
HOA
- Has HOA: Yes
- Amenities included: Concrete Floors & Walls, Elevator(s), Fire Sprinkler System, In-Ground Sprinkler System, Lobby Entrance, Other, Patio
- Services included: Air Conditioning, Maintenance Structure, Cable TV, Gas, Hazard Insurance, Heating, Internet, Lawn Care, Maintenance Grounds, Parking, Professional Mgmt, Sanitation, Sewer, Shared Amenities, Snow Removal, Water
- HOA fee: $619 monthly
- HOA name: First Service Residential
- HOA phone: 952-277-2700
Location
- Region: Minneapolis
Financial & listing details
- Price per square foot: $317/sqft
- Annual tax amount: $3,784
- Date on market: 8/27/2026
Estimated market value
$270,400
$257,000 - $284,000
$2,286/mo
Price history
| Date | Event | Price |
|---|---|---|
| 8/27/2026 | Listed for sale | $274,900+14.1%$317/sqft |
Source:  NorthstarMLS as distributed by MLS GRID #7133446 Report a problem NorthstarMLS as distributed by MLS GRID #7133446 Report a problem | ||
| 4/1/2016 | Sold | $240,900$278/sqft |
Source: NorthstarMLS as distributed by MLS GRID #4675394 Report a problem | ||
Public tax history
Tax history is unavailable.
Monthly payment
Est. payment
Payment breakdown
Explore the cost of this home by adjusting the details. Changes won't be saved.Climate risks
Neighborhood: North Loop



Similar homes
- $270,0001 bd1 ba883 sqft720 N 4th St Unit 405, Minneapolis, MN 55401For Sale

 MLS ID #7106406, Jaclyn A Gavzy, Compass. NorthstarMLS as distributed by MLS GRID
 - $285,0001 bd1 ba858 sqft720 N 4th St Unit 507, Minneapolis, MN 55401For Sale
 MLS ID #7075298, Molly Burgeson, Edina Realty, Inc.. NorthstarMLS as distributed by MLS GRID
 - $265,0002 bd2 ba1.1k sqft121 Washington Ave S APT 1816, Minneapolis, MN 55401For Sale
 MLS ID #7129090, Scott T. Haubrich, SFR, BuyRentSell.com, LLC. NorthstarMLS as distributed by MLS GRID
 - $250,0001 bd1 ba885 sqft918 3rd St N #203, Minneapolis, MN 55401For Sale
 MLS ID #7067979, Brooks Borrell, Compass. NorthstarMLS as distributed by MLS GRID
 - $279,9001 bd1 ba821 sqft730 N 4th St Unit 308, Minneapolis, MN 55401For SaleMLS ID #7081116, Scott Parkin, Verve Realty. NorthstarMLS as distributed by MLS GRID
- $249,9002 bd2 ba1.1k sqft121 Washington Ave S APT 1104, Minneapolis, MN 55401For SaleMLS ID #7104652, Nicole Y Wang, RE/MAX Results. NorthstarMLS as distributed by MLS GRID
- $269,9001 bd1 ba832 sqft401 S 1st St Unit 518, Minneapolis, MN 55401For SaleMLS ID #7064656, Caitlin Margaret McGuire, Keller Williams Realty Integrity Lakes. NorthstarMLS as distributed by MLS GRID
- $269,9001 bd1 ba820 sqft700 Washington Ave N Unit 419, Minneapolis, MN 55401For SaleMLS ID #7067364, Ben Ganje + Partners, Lakes Sotheby's International Realty. NorthstarMLS as distributed by MLS GRID
- $275,0001 bd1 ba451 sqft728 N 3rd St Unit 507, Minneapolis, MN 55401For SaleMLS ID #7107545, Michael James Seebinger, DRG. NorthstarMLS as distributed by MLS GRID
- $280,0001 bd1 ba854 sqft718 Washington Ave N Suite 514, Minneapolis, MN 55401For SaleMLS ID #7094959, Devon W White, DRG. NorthstarMLS as distributed by MLS GRID
- $249,9001 bd1 ba539 sqft728 N 3rd St #504, Minneapolis, MN 55401New ConstructionMLS ID #7087328, Corey McCracken, RE/MAX Professionals. NorthstarMLS as distributed by MLS GRID
- $269,9001 bd2 ba1.1k sqft1901 E Hennepin Ave Unit 105, Minneapolis, MN 55413For SaleMLS ID #7133388, Zachary Robb, Premier Realty LLC. NorthstarMLS as distributed by MLS GRID
- $239,9001 bd1 ba695 sqft401 1st St S #720, Minneapolis, MN 55401For SaleMLS ID #7126416, Ryan A Lange, Bridge Realty, LLC. NorthstarMLS as distributed by MLS GRID
- $234,900-- bd1 ba675 sqft700 Washington Ave N Unit 207, Minneapolis, MN 55401For SaleMLS ID #7040392, Austin Allen Housh, DRG. NorthstarMLS as distributed by MLS GRID
- $285,0001 bd1 ba855 sqft918 3rd St N #309, Minneapolis, MN 55401For SaleMLS ID #7057516, Paige Gibson, Coldwell Banker Realty - Lakes. NorthstarMLS as distributed by MLS GRID
- $259,9001 bd1 ba810 sqft700 Washington Ave N Unit 615, Minneapolis, MN 55401For SaleMLS ID #6720574, Marissa Winegarden, eXp Realty. NorthstarMLS as distributed by MLS GRID
- $275,0001 bd1 ba491 sqft728 3rd St N Unit 703, Minneapolis, MN 55401For SaleMLS ID #6713918, Suzan McGinnis, RE/MAX Results. NorthstarMLS as distributed by MLS GRID
- $270,0001 bd1 ba943 sqft500 E Grant St APT 1806, Minneapolis, MN 55404For SaleMLS ID #7021454, Mark P. Abdel, RE/MAX Advantage Plus. NorthstarMLS as distributed by MLS GRID
- $289,9001 bd1 ba670 sqft618 Washington Ave N Suite 500, Minneapolis, MN 55401For SaleMLS ID #7066115, Cynthia K Froid, Keller Williams Realty Integrity Lakes. NorthstarMLS as distributed by MLS GRID
- $399,0001 bd2 ba1.2k sqft901 N 3rd St Unit 414, Minneapolis, MN 55401For SaleMLS ID #7108930, Steven M Mahoney, Engel & Volkers Minneapolis. NorthstarMLS as distributed by MLS GRID
