Skip main navigation
Sold for $350,000
  • $350,000

    730 N 7th St, Central City, IA 52214

    3beds
    2,590sqft
    Single Family Residence
    Built in 2018
    0.44 Acres Lot
    $363,800 Zestimate®
    $135/sqft
    $2,489 Estimated rent

    Home value

    $363,800

    $335,000 - $393,000

    $2,489/mo

    Zestimate® history
    Loading
    Loading...

    Owner options

    List your home for rent

    $2,489/mo

    Rent Zestimate®

    Find your next renter with Zillow Rental Manager. Plus, with online applications, you can quickly screen prospective tenants – for free.

    Learn more

    $2,489/mo

    Rent Zestimate®

    Refinance and save

    $2,345/mo

    Est. payment

    Refinancing to a lower rate could help reduce your monthly payments and save thousands over the life of the loan.

    See today's rates

    $2,345/mo

    Est. payment

    Explore your selling options

    Work with a Zillow partner agent

    Leverage their expertise and Zillow's premium Showcase listings to get your home seen by more buyers.

    Get started

    List with your own agent

    Get your home in front of millions of buyers by listing it on Zillow.

    Learn how to do it

    Sell it yourself

    Take full control of how buyers see your home on Zillow by listing For Sale by Owner (FSBO).

    List your home

    What's special

    Serene sanctuaryLower level recreation roomBright open floor planTranquil cul-de-sacLuxurious bathroomWalk-in closetThoughtfully designed living space

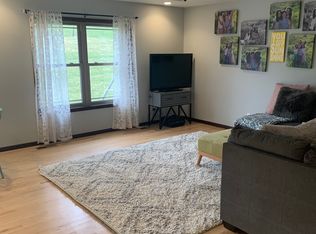
    Welcome to 730 N 7th Street, an immaculate 2018 Sherman-built home nestled on a tranquil cul-de-sac in Central City. This exceptional property offers 2,590 square feet of thoughtfully designed living space complemented by an impressive 4-stall attached heated garage. Inside, you'll discover a bright, open floor plan where natural light floods the great room, kitchen, and dining area. The sophisticated great room features a stunning tray ceiling with crown molding and LED lighting, while the gourmet kitchen impresses with granite countertops, a functional island, pull-out drawers, and premium vinyl plank flooring. The primary suite creates a serene sanctuary with its tray ceiling, opening to a luxurious bathroom featuring a double vanity, custom tile flooring, and a walk-in closet. Additional bedrooms include ceiling fans for comfort, while thoughtful amenities throughout include a central vacuum system, convenient drop zone, and laundry room with granite countertop. Outdoor living spaces invite relaxation with a welcoming front porch, 16×16 deck, and 12×12 patio, all set on a generous .44-acre lot with no rear neighbors. The lower level recreation room is nearly complete, with a full bathroom and fourth bedroom awaiting your finishing touches. Car enthusiasts will appreciate the garage's service door access, windows, and keyless entry pad. Enjoy the perfect balance of small-town living with convenient access to Marion, walkable schools, and abundant outdoor recreational activities. This meticulously designed home offers room to grow in a prime location!

    Zillow last checked:

    Listing updated:

    Listed by:

    Matt Smith 319-431-5859,

    RE/MAX CONCEPTS

    Bought with:

    Jean Perkins

    SKOGMAN REALTY

    Source: CRAAR, CDRMLS,MLS#: 2502557MLS LogoOriginating MLS: Cedar Rapids Area Association Of Realtors

    Facts & features

    Interior

    Bedrooms & bathrooms
    • Bedrooms: 3
    • Bathrooms: 2
    • Full bathrooms: 2
    Rooms
    • Room types: Great Room, Laundry
    Other
    • Level: First
    Heating
    • Forced Air, Gas
    Cooling
    • Central Air
    Appliances
    • Included: Dishwasher, Disposal, Gas Water Heater, Microwave, Range, Refrigerator
    • Laundry: Main Level
    Features
    • Breakfast Bar, Eat-in Kitchen, Bath in Primary Bedroom, Main Level Primary, Central Vacuum
    • Basement: Full
    Interior area
    • Total interior livable area: 2,590 sqft
    • Finished area above ground: 1,590
    • Finished area below ground: 1,000

    Property

    Parking
    • Parking features: Attached, Four or more Spaces, Heated Garage, Garage Door Opener
    • Has attached garage: Yes
    Features
    • Patio & porch: Deck, Patio
    Lot
    • Size: 0.44 Acres
    • Dimensions: 73 x 200
    Details
    • Parcel number: 023448300700000

    Construction

    Type & style
    • Home type: SingleFamily
    • Architectural style: Ranch
    • Property subtype: Single Family Residence
    Materials
    • Frame, Vinyl Siding
    Condition
    • New construction: No
    • Year built: 2018
    Details
    • Builder name: Sherman

    Utilities & green energy

    • Sewer: Public Sewer
    • Water: Public

    Community & HOA

    Location
    • Region: Central City

    Financial & listing details

    • Price per square foot: $135/sqft
    • Tax assessed value: $318,700
    • Annual tax amount: $4,990
    • Date on market: 4/11/2025
    • Listing terms: Cash,Conventional,FHA,VA Loan

    Price history

    DateEventPrice
    5/12/2025Sold$350,000-4.1%$135/sqft
    Source: CRAAR, CDRMLS #2502557 Report a problem
    4/12/2025Pending sale$365,000$141/sqft
    Source: CRAAR, CDRMLS #2502557 Report a problem
    4/11/2025Listed for sale$365,000+18.5%$141/sqft
    Source: CRAAR, CDRMLS #2502557 Report a problem
    3/15/2021Sold$307,927$119/sqft
    Source: CRAAR, CDRMLS #2100826 Report a problem
    2/17/2021Pending sale$307,927$119/sqft
    Source: CRAAR, CDRMLS #2100826 Report a problem
    2/12/2021Listed for sale$307,927+12%$119/sqft
    Source: CRAAR, CDRMLS #2100826 Report a problem
    5/15/2019Sold$275,000-3.5%$106/sqft
    Source: CRAAR, CDRMLS #1808338 Report a problem
    4/22/2019Price change$285,000-0.7%$110/sqft
    Source: Skogman Realty #1808338 Report a problem
    3/4/2019Price change$287,000-1%$111/sqft
    Source: Skogman Realty #1808338 Report a problem
    1/3/2019Price change$289,900-0.7%$112/sqft
    Source: Skogman Realty #1808338 Report a problem
    12/12/2018Price change$292,000+0.7%$113/sqft
    Source: Skogman Realty #1808338 Report a problem
    9/25/2018Listed for sale$290,000+544.4%$112/sqft
    Source: Owner Report a problem
    2/21/2018Sold$45,000$17/sqft
    Source: Public Record Report a problem

    Public tax history

    YearProperty taxesTax assessment
    2025$4,668 -3.4%$318,700 -2.2%
    2024$4,830 +3.2%$325,800
    2023$4,680 -0.9%$325,800 +27.3%
    2022$4,722 +1.6%$256,000 +0.6%
    2021$4,646 +11.7%$254,400 +6.1%
    2020$4,160 +588.7%$239,800 +9.3%
    2019$604 $219,300 +626.2%
    2018$604 +2%$30,200
    2017$592 -4.2%$30,200 +492.2%
    2016$618 +505.9%$5,100
    2015$102 $5,100 +1175%
    2014$102 +1175%$400
    2013$8 -96.5%$400 -6.5%
    2012$228 $428 -96.6%
    2011-- $12,456
    2010$216 $12,456 +2810.3%
    2008-- $428
    2007-- $428
    Find assessor info on the county website

    Neighborhood: 52214

    Nearby schools

    GreatSchools rating
    Schools provided by the listing agent
    • Elementary: Central City
    • Middle: Central City
    • High: Central City

    Source: CRAAR, CDRMLS. This data may not be complete. We recommend contacting the local school district to confirm school assignments for this home.

    Get pre-qualified for a loan
    At Zillow Home Loans, we can pre-qualify you in as little as 5 minutes with no impact to your credit score.

    An equal housing lender. NMLS #10287.

    Sell for more on Zillow
    Get a Zillow Showcase℠ listing at no additional cost and you could sell for .
    $363,800
    2% more
    +$7,276
    With Zillow Showcase(estimated)
    $371,076