Skip main navigation
Off market
  • $1,016,300

    730 N Ada St #3, Chicago, IL 60642

    3beds
    2,400sqft
    Condo
    Built in 2013
    -- sqft lot
    $1,016,300 Zestimate®
    $423/sqft
    $5,448 Estimated rent

    Home value

    $1,016,300

    $945,000 - $1.10M

    $5,448/mo

    Zestimate® history
    Loading
    Loading...

    Owner options

    List your home for rent

    $5,448/mo

    Rent Zestimate®

    Find your next renter with Zillow Rental Manager. Plus, with online applications, you can quickly screen prospective tenants – for free.

    Learn more

    $5,448/mo

    Rent Zestimate®

    Refinance and save

    $7,383/mo

    Est. payment

    Refinancing to a lower rate could help reduce your monthly payments and save thousands over the life of the loan.

    See today's rates

    $7,383/mo

    Est. payment

    Explore your selling options

    Work with a Zillow partner agent

    Leverage their expertise and Zillow's premium Showcase listings to get your home seen by more buyers.

    Get started

    List with your own agent

    Get your home in front of millions of buyers by listing it on Zillow.

    Learn how to do it

    Sell it yourself

    Take full control of how buyers see your home on Zillow by listing For Sale by Owner (FSBO).

    List your home

    What's special

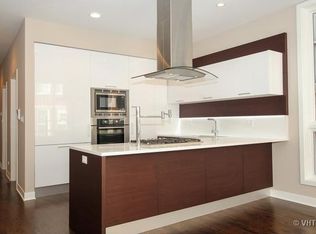
    BLENDING CLEAN MODERN LINES WITH AN UNMATCHED LEVEL OF OPULENCE, THIS LIKE-NEW NOBLE SQUARE DUPLEX UP PENTHOUSE HAS IT ALL. 2400 SQUARE FEET OF STUNNING FINISHES AND ANOTHER 1200 OF BUILT-OUT ROOF DECK CREATE WHAT FEELS LIKE A SINGLE FAMILY HOME IN THE SKY. RICH ESPRESSO STAINED HARDWOOD FLOORS THROUGHOUT THIS THOUGHTFULLY CRAFTED FLOOR PLAN. 1ST FL. FEATURES LARGE CHEF'S KITCHEN W/ CUSTOM ITALIAN CABINETS, BOSCH/THERMADOR APPLIANCES, QUARTZ COUNTERS AND ISLAND. FULL DINING ROOM + REAR DECK, 2 GENEROUSLY-SIZED GUEST BEDS + GUEST BATH ROUND OUT THE LOWER LEVEL. TWIN STAIRCASES LEAD TO 2ND FLOOR THAT FEATURES LARGE FAMILY RM & MASTER SUITE. MASTER FEATURES LARGE CLOSETS, SPA-LIKE BATH W/ DUAL VANITIES, SEP. WHIRLPOOL AND SHOWER. INTERIOR STAIRS LEAD TO YOUR PRIVATE ROOF DECK UNSEEN ON TODAY'S MARKET. FULL BAR, PERGOLA, PLANTING BEDS W/ SWEEPING CITY VIEWS CANNOT BE BEAT. 1 PARKING SPACE INCLUDED IN PRICE. NOTHING COMPARES TO THIS HOME THAT SITS JUST STEPS TO BLUE LINE AND MORE!

    This property is off market, which means it's not currently listed for sale or rent on Zillow. This may be different from what's available on other websites or public sources.

    Facts & features

    Interior

    Bedrooms & bathrooms
    • Bedrooms: 3
    • Bathrooms: 2
    • Full bathrooms: 2
    Heating
    • Forced air, Gas
    Cooling
    • Central
    Appliances
    • Included: Dishwasher, Dryer, Freezer, Garbage disposal, Microwave, Refrigerator, Washer
    Features
    • Flooring: Hardwood
    • Has fireplace: Yes
    Interior area
    • Total interior livable area: 2,400 sqft

    Property

    Parking
    • Total spaces: 1
    Features
    • Exterior features: Brick

    Construction

    Type & style
    • Home type: Condo
    Materials
    • Roof: Other
    Condition
    • Year built: 2013

    Utilities & green energy

    • Sewer: Sewer-Public

    Community & neighborhood

    Location
    • Region: Chicago

    HOA & financial

    HOA
    • Has HOA: Yes
    • HOA fee: $270 monthly

    Other

    Other facts
    • Addtl Room 4 Level: Not Applicable
    • Addtl Room 5 Level: Not Applicable
    • Appliances: All Stainless Steel Kitchen Appliances, Oven/Built-in, Cooktop, Range Hood
    • 4th Bedroom Level: Not Applicable
    • Exterior Building Type: Glass, Block
    • Foundation: Concrete
    • Sewer: Sewer-Public
    • Water: Public, Lake Michigan
    • Listing Type: Exclusive Right To Sell
    • Assessment Includes: Common Insurance, Water, Scavenger, Parking
    • Master Bedroom Level: 2nd Level
    • Pet Information: Cats OK, Dogs OK
    • Pets Allowed (Y/N): Yes
    • Tax Exemptions: Homeowner
    • Addtl Room 1 Level: Main Level
    • 2nd Bedroom Level: Main Level
    • Equipment: Ceiling Fan, CO Detectors, Humidifier
    • Kitchen Type: Eating Area-Breakfast Bar, Pantry-Closet, Eating Area-Table Space, Island
    • Kitchen Level: Main Level
    • Living Room Level: Main Level
    • Exposure: W (West), S (South), E (East), N (North)
    • Lot Description: Common Grounds
    • Sale Terms: Conventional
    • Parking Type: Space/s
    • Other Information: Commuter Train, Commuter Bus, Interstate Access
    • Family Room Level: 2nd Level
    • Bath Amenities: Separate Shower, Double Sink, Whirlpool
    • Addtl Room 3 Level: Main Level
    • 3rd Bedroom Level: Main Level
    • Addtl Room 2 Flooring: Other
    • Parking: Off Alley, Assigned Spaces
    • Addtl Room 2 Level: 3rd Level
    • Age: 1-5 Years
    • Management: Self-Management
    • Roof Type: Rubber
    • Addtl Room 3 Name: Storage
    • Addtl Room 1 Name: Balcony
    • Addtl Room 6 Level: Not Applicable
    • Frequency: Monthly
    • Status: Contingent
    • Green Features: Tankless hot water heater
    • Square Feet Source: Builder
    • Master Bedroom Bath (Y/N): Full
    • 2nd Bedroom Window Treatments (Y/N): Shades
    • 3rd Bedroom Window Treatments (Y/N): Shades
    • Living Room Window Treatments (Y/N): Shades
    • Master Bedroom Window Treatments (Y/N): Shades
    • Family Room Window Treatments (Y/N): Shades
    • Interior Property Features: 1st Floor Bedroom, Laundry Hook-Up in Unit, Bar-Wet, Storage
    • Parking On-Site: Yes
    • Additional Rooms: Storage, Balcony
    • Parking Ownership: Owned
    • Exterior Property Features: Storms/Screens
    • Is Parking Included in Price: Yes
    • Type of House: Penthouse
    • Lot Dimensions: COMMON
    • Laundry Level: Not Applicable
    • Driveway: Off Alley
    • Tax Year: 2016
    • Parcel Identification Number: 17081030481003

    Price history

    DateEventPrice
    7/23/2018Listing removed$765,000$319/sqft
    Source: Compass Real Estate #09935472 Report a problem
    7/23/2018Listed for sale$765,000+1.3%$319/sqft
    Source: Compass Real Estate #09935472 Report a problem
    7/21/2018Sold$755,000-1.3%$315/sqft
    Source: Agent Provided Report a problem
    5/7/2018Pending sale$765,000$319/sqft
    Source: Conlon: A Real Estate Company #09935472 Report a problem
    5/2/2018Price change$765,000-4.4%$319/sqft
    Source: Conlon: A Real Estate Company #09935472 Report a problem
    4/11/2018Listed for sale$799,900+14.3%$333/sqft
    Source: Conlon: A Real Estate Company #09935472 Report a problem
    5/21/2015Sold$699,900$292/sqft
    Source: Agent Provided Report a problem
    4/18/2015Pending sale$699,900$292/sqft
    Source: Dream Town Realty #08875549 Report a problem
    3/31/2015Listed for sale$699,900$292/sqft
    Source: Dream Town Realty #08875549 Report a problem

    Public tax history

    Tax history is unavailable.

    Neighborhood: West Town

    Nearby schools

    GreatSchools rating
    Schools provided by the listing agent
    • Elementary: Otis Elementary School
    • Middle: OTIS ELEMENTARY SCHOOL
    • High: Wells Community Academy Senior H
    • District: 299

    Source: The MLS. This data may not be complete. We recommend contacting the local school district to confirm school assignments for this home.

    Get a cash offer in 3 minutes
    Find out how much your home could sell for in as little as 3 minutes with a no-obligation cash offer.
    Estimated market value
    $1,016,300
    Get a cash offer in 3 minutes
    Find out how much your home could sell for in as little as 3 minutes with a no-obligation cash offer.
    Estimated market value
    $1,016,300