Skip main navigation
Sold for $345,900
  • $345,900

    730 N Broad St, Allentown, PA 18104

    3beds
    1,530sqft
    Single Family Residence
    Built in 1951
    5,749.92 Square Feet Lot
    $353,200 Zestimate®
    $226/sqft
    $2,422 Estimated rent

    Home value

    $353,200

    $318,000 - $392,000

    $2,422/mo

    Zestimate® history
    Loading
    Loading...

    Owner options

    List your home for rent

    $2,422/mo

    Rent Zestimate®

    Find your next renter with Zillow Rental Manager. Plus, with online applications, you can quickly screen prospective tenants – for free.

    Learn more

    $2,422/mo

    Rent Zestimate®

    Refinance and save

    $2,242/mo

    Est. payment

    Refinancing to a lower rate could help reduce your monthly payments and save thousands over the life of the loan.

    See today's rates

    $2,242/mo

    Est. payment

    Explore your selling options

    Work with a Zillow partner agent

    Leverage their expertise and Zillow's premium Showcase listings to get your home seen by more buyers.

    Get started

    List with your own agent

    Get your home in front of millions of buyers by listing it on Zillow.

    Learn how to do it

    Sell it yourself

    Take full control of how buyers see your home on Zillow by listing For Sale by Owner (FSBO).

    List your home

    What's special

    First floor bedroomsFinished lower levelOne floor livingFinished family roomSpacious bedroomTree lined streetNewly refinished hardwood flooring
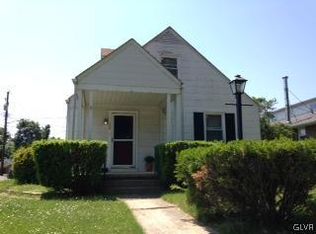
    Beautifully renovated Single Home Ideally located on a Tree lined Street in the College Heights section of the Deep West End. Conveniently located close to shopping, restaurants, major thoroughfares and Allentown's Fantastic park system. This 3 BR home has so much to offer at this price. The home has been meticulously remodeled and is ready to move right in. There are 2 First floor Bedrooms as well as a Full Bath on the first floor making it ideal for those who are looking for One Floor Living. The second Floor offers Another Spacious Bedroom, another Full Bath and eleven a computer room, sitting room or office. The Finished Lower Level offers another entire level worth of Square footage with Finished Family Room and extra closet storage. Plenty of space packed into this West End Cape. Not to mention the Oversized Two Car detached Garage with Alley access to the rear yard as well as a large Storage shed. Entertaining will be a pleasure with the huge covered patio in the back yard. All of this and the home is completely Refinished and ready. Freshly Painted throughout with Newly Refinished Hardwood flooring and staircase and new Carpeting top to bottom. Entirely New Kitchen with Bright White Cabinetry, New Stainless appliances and Hood, Luxury Plank Flooring and Granite countertops. Both Bathrooms are completely remodeled with new Tub and Shower, Vanities, Fixtures and Luxury Plank flooring. New in 2025 Economical Gas Forced Air Heating System with Central Air Conditioning!

    Zillow last checked:

    Listing updated:

    Listed by:

    Matthew J. Sorrentino 610-972-2056,

    HowardHanna TheFrederickGroup

    Bought with:

    Rennard D. Clayton, RS311964

    Coldwell Banker Hearthside

    Source: GLVR,MLS#: 762460MLS LogoOriginating MLS: Lehigh Valley MLS

    Facts & features

    Interior

    Bedrooms & bathrooms
    • Bedrooms: 3
    • Bathrooms: 2
    • Full bathrooms: 2
    Primary bedroom
    • Level: First
    • Dimensions: 13.00 x 12.00
    Bedroom
    • Level: First
    • Dimensions: 12.00 x 9.00
    Bedroom
    • Level: Second
    • Dimensions: 13.00 x 13.00
    Den
    • Level: Second
    • Dimensions: 12.00 x 8.00
    Family room
    • Level: Lower
    • Dimensions: 19.00 x 16.00
    Other
    • Level: Second
    • Dimensions: 7.00 x 7.00
    Other
    • Level: First
    • Dimensions: 6.00 x 5.00
    Kitchen
    • Level: First
    • Dimensions: 10.00 x 9.00
    Living room
    • Level: First
    • Dimensions: 16.00 x 12.00
    Heating
    • Forced Air, Gas
    Cooling
    • Central Air
    Appliances
    • Included: Dishwasher, Electric Oven, Electric Range, Gas Water Heater
    • Laundry: Washer Hookup, Dryer Hookup, Lower Level
    Features
    • Eat-in Kitchen
    • Flooring: Carpet, Hardwood, Luxury Vinyl, Luxury VinylPlank
    • Windows: Replacement Windows
    • Basement: Exterior Entry,Full,Finished,Rec/Family Area
    Interior area
    • Total interior livable area: 1,530 sqft
    • Finished area above ground: 1,080
    • Finished area below ground: 450

    Property

    Parking
    • Total spaces: 2
    • Parking features: Detached, Garage, Off Street, On Street, Garage Door Opener
    • Garage spaces: 2
    • Has uncovered spaces: Yes
    Features
    • Levels: One and One Half
    • Stories: 1
    • Patio & porch: Covered, Patio
    • Exterior features: Patio, Shed
    Lot
    • Size: 5,749 sqft
    • Dimensions: 50 x 115
    • Features: Flat
    Details
    • Additional structures: Shed(s)
    • Parcel number: 548679759813 1
    • Zoning: R-L
    • Special conditions: None

    Construction

    Type & style
    • Home type: SingleFamily
    • Architectural style: Cape Cod
    • Property subtype: Single Family Residence
    Materials
    • Aluminum Siding, Vinyl Siding, Wood Siding
    • Roof: Other
    Condition
    • Year built: 1951

    Utilities & green energy

    • Electric: 150 Amp Service
    • Sewer: Public Sewer
    • Water: Public

    Community & neighborhood

    Security
    • Security features: Smoke Detector(s)
    Community
    • Community features: Curbs, Sidewalks
    Location
    • Region: Allentown
    • Subdivision: College Heights

    Other

    Other facts
    • Ownership type: Fee Simple

    Price history

    DateEventPrice
    10/3/2025Sold$345,900$226/sqft
    Source: GLVR #762460 Report a problem
    8/18/2025Pending sale$345,900$226/sqft
    Source: GLVR #762460 Report a problem
    8/7/2025Listed for sale$345,900+80.2%$226/sqft
    Source: GLVR #762460 Report a problem
    1/31/2025Sold$192,000$125/sqft
    Source: Public Record Report a problem

    Public tax history

    YearProperty taxesTax assessment
    2025$6,644 $122,100
    2024$6,644 $122,100
    2023$6,644 $122,100
    2022$6,644 +3.4%$122,100
    2021$6,428 +1.5%$122,100
    2020$6,330 +11279.2%$122,100
    2019$56 +1.6%$122,100
    2018$55 $122,100
    2017-- $122,100
    2016-- $122,100
    2015-- $122,100
    2014-- $122,100 +154.6%
    2012-- $47,950
    2011-- $47,950
    2010-- $47,950
    2009-- $47,950
    2008-- $47,950
    2007-- $47,950
    2006-- $47,950
    2005-- $47,950
    2004-- $47,950
    2003-- $47,950
    2002-- $47,950
    2000-- $47,950

    Find assessor info on the county website

    Neighborhood: West End

    Nearby schools

    GreatSchools rating
    Schools provided by the listing agent
    • District: Allentown

    Source: GLVR. This data may not be complete. We recommend contacting the local school district to confirm school assignments for this home.

    Get a cash offer in 3 minutes
    Find out how much your home could sell for in as little as 3 minutes with a no-obligation cash offer.
    Estimated market value
    $353,200
    Get a cash offer in 3 minutes
    Find out how much your home could sell for in as little as 3 minutes with a no-obligation cash offer.
    Estimated market value
    $353,200