Skip main navigation
Off market
  • $390,400

    730 N Capitol Ave, Corydon, IN 47112

    4beds
    3,004sqft
    Residential
    Built in 1984
    0.48 Acres Lot
    $390,400 Zestimate®
    $130/sqft
    $2,890 Estimated rent

    Home value

    $390,400

    $367,000 - $414,000

    $2,890/mo

    Zestimate® history
    Loading
    Loading...

    Owner options

    List your home for rent

    $2,890/mo

    Rent Zestimate®

    Find your next renter with Zillow Rental Manager. Plus, with online applications, you can quickly screen prospective tenants – for free.

    Learn more

    $2,890/mo

    Rent Zestimate®

    Refinance and save

    $2,301/mo

    Est. payment

    Refinancing to a lower rate could help reduce your monthly payments and save thousands over the life of the loan.

    See today's rates

    $2,301/mo

    Est. payment

    Explore your selling options

    Work with a Zillow partner agent

    Leverage their expertise and Zillow's premium Showcase listings to get your home seen by more buyers.

    Get started

    List with your own agent

    Get your home in front of millions of buyers by listing it on Zillow.

    Learn how to do it

    Sell it yourself

    Take full control of how buyers see your home on Zillow by listing For Sale by Owner (FSBO).

    List your home

    What's special

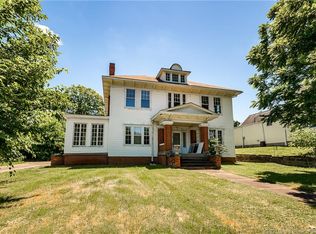
    Holy Cow ...check out this gorgeous, completely renovated home located within walking distance to the square in historic Corydon! Very open floor plan with some separation makes this a unique home! Huge kitchen with new everything including island and appliances, beautiful cabinets and counters, makes this home a dream! The all seasons room is so warm and inviting and is perfect with tall ceilings and shiplap. Formal living room and dining room are great for entertaining or sitting by the fire. New bamboo flooring throughout the main living areas! Master bedroom and bath are right off from the laundry and another full bath completes this floor. There is also a second bedroom on the main floor. There is so much space and light in this home! Newer windows, roof and one brand new HVAC unit are among other updates. Go up the beautiful staircase and you will find two more HUGE bedrooms with built in window seats and another bathroom. Basement is great for storage or a work out room. Amazing yard and outside seating areas PLUS a two car detached garage and plenty of parking. Sq ft & rm sz approx.

    This property is off market, which means it's not currently listed for sale or rent on Zillow. This may be different from what's available on other websites or public sources.
    Facts & features

    Interior

    Bedrooms & bathrooms
    • Bedrooms: 4
    • Bathrooms: 3
    • Full bathrooms: 3
    Heating
    • Forced air, Gas
    Cooling
    • Central
    Appliances
    • Included: Dishwasher, Garbage disposal, Microwave, Range / Oven, Refrigerator
    Features
    • 1st Floor Master, Added Storage, Bath Master, Ceiling Fan(s), Foyer, Open Floor Plan, Eat-in Kitchen, Cable Wired, Den/Office, Family Room, Formal Dining Rm, Kitchen Island
    • Basement: Unfinished
    • Has fireplace: Yes
    Interior area
    • Total interior livable area: 3,004 sqft

    Property

    Parking
    • Total spaces: 2
    • Parking features: Garage - Detached
    Lot
    • Size: 0.48 Acres
    Details
    • Parcel number: 311030352009000008

    Construction

    Type & style
    • Home type: SingleFamily
    • Property subtype: Residential
    Materials
    • Frame
    • Foundation: Crawl/Raised
    • Roof: Asphalt
    Condition
    • Year built: 1984

    Community & neighborhood

    Location
    • Region: Corydon

    Other

    Other facts
    • Appliances: Dishwasher, Microwave, Range / Oven, Refrigerator, Disposal
    • Construction: Frame On-Site
    • Cooling Type: Central Air
    • Exterior Features: Covered Patio, Landscaped, Solid Surface Drive, Covered Porch, Deck, Porch, Screens, Thermopane windows, Patio
    • Heat Type: Forced Air
    • Interior Features: 1st Floor Master, Added Storage, Bath Master, Ceiling Fan(s), Foyer, Open Floor Plan, Eat-in Kitchen, Cable Wired, Den/Office, Family Room, Formal Dining Rm, Kitchen Island
    • Lot Size Source: Assessor
    • Sewer Type: Sewer
    • Additional Parking: Off Street
    • Property Sub Type: Residential
    • Foundation: Concrete Block
    • Property Type: Residential/Farm
    • Road Type: Paved
    • Fuel Type: Nat Gas
    • Room Count: 12
    • Outbuildings: Garage
    • Water Heater: Natural Gas
    • Water Type: Public Onsite
    • Basement Type: Full, Unfinished
    • Fireplace: Gas Burning, Electric
    • Numof Fireplaces: 2
    • Type: 1.5 Story
    • Lot Description: Panoramic View, Park-like View
    • Sq Ft Source: Assessor
    • Legal Description: PT SW QR 30-3-4 (86.8X242) PT OUTLOT#5
    • Parcel Number: 311030352009000008

    Price history

    DateEventPrice
    9/28/2020Sold$285,000+0%$95/sqft
    Source: SIRA #202009775 Report a problem
    8/7/2020Listed for sale$284,9000%$95/sqft
    Source: Schuler Bauer Real Estate Services ERA Powered (N #202009775 Report a problem
    1/8/2019Listing removed$285,000$95/sqft
    Source: Schuler Bauer Real Estate ERA Powered #2018012566 Report a problem
    11/6/2018Price change$285,000-1.7%$95/sqft
    Source: Schuler Bauer Real Estate ERA Powered #2018012566 Report a problem
    10/24/2018Price change$289,900-10.5%$97/sqft
    Source: Schuler Bauer Real Estate ERA Powered #2018012566 Report a problem
    10/12/2018Listed for sale$324,000+58.1%$108/sqft
    Source: Schuler Bauer Real Estate ERA Powered #2018012388 Report a problem
    7/1/2016Listing removed$204,900$68/sqft
    Source: iseemedia #201508473 Report a problem
    3/8/2016Price change$204,900-4.7%$68/sqft
    Source: Schuler Bauer Real Estate ERA Powered #201508473 Report a problem
    1/14/2016Price change$214,900-4.4%$72/sqft
    Source: Schuler Bauer Real Estate ERA Powered #201508473 Report a problem
    12/30/2015Listed for sale$224,900$75/sqft
    Source: Schuler Bauer Real Estate ERA Powered #201508473 Report a problem

    Public tax history

    YearProperty taxesTax assessment
    2025$2,818 -3%$374,700 +6.1%
    2024$2,906 +2.4%$353,200 -2.8%
    2023$2,838 +4.4%$363,500 +9.8%
    2022$2,718 +29.4%$331,100 +21.8%
    2021$2,100 -5.5%$271,800 +25.9%
    2020$2,223 +10.7%$215,800 -2.9%
    2019$2,008 +0.2%$222,300 +8.9%
    2018$2,005 +11.9%$204,200 +1.3%
    2017$1,792 +4.2%$201,600 +1%
    2016$1,720 -1%$199,600 -1.7%
    2014$1,738 +5.8%$203,100 +3.1%
    2013$1,642 +6.6%$197,000 -1.1%
    2012$1,540 -7.6%$199,100 -2.5%
    2011$1,667 +1.6%$204,200 +1.1%
    2010$1,640 +3.5%$201,900
    2009$1,585 $201,900 -8.8%
    2007-- $221,500 -12.8%
    2006-- $253,900 +69.3%
    2005-- $150,000

    Find assessor info on the county website

    Neighborhood: 47112

    Nearby schools

    GreatSchools rating
    Schools provided by the listing agent
    • District: South Harrison

    Source: The MLS. This data may not be complete. We recommend contacting the local school district to confirm school assignments for this home.

    Get pre-qualified for a loan
    At Zillow Home Loans, we can pre-qualify you in as little as 5 minutes with no impact to your credit score.

    An equal housing lender. NMLS #10287.

    Sell for more on Zillow
    Get a Zillow Showcase℠ listing at no additional cost and you could sell for .
    $390,400
    2% more
    +$7,808
    With Zillow Showcase(estimated)
    $398,208