Professional photos have been removed for privacy...Filled with decades of love and memories, this charming 3-bedroom, 1-bath home is ready to welcome its next chapter. Thoughtfully laid out with a comfortable floor plan, it offers both warmth and functionality for everyday living. The detached two-car garage provides incredible flexibility — perfect for a future ADU, workshop, or simply secure parking — while the extra-long driveway and fully fenced front yard add convenience and peace of mind. Out back, enjoy mature fruit trees and a lovely space ideal for creating a cozy patio for gatherings, playtime, or quiet evenings outdoors. Ideally located near the 10 Freeway for easy commuting, this home blends comfort, potential, and a true sense of family history. A wonderful opportunity for a new family to move in, make memories, and call it home for many years to come.
Sold for $585,000
Listed by: Keller Williams Realty • Julia Calderon • Contact: 951-271-3000
Bought with: KELLER WILLIAMS REALTY COLLEGE PARK
$585,000
730 N Holmes Ave, Ontario, CA 91764
3beds
936sqft
Single Family Residence
Built in 1947
7,137 Square Feet Lot
$581,300 Zestimate®
$625/sqft
$2,925 Estimated rent
Home value
$581,300
$529,000 - $639,000
$2,925/mo
Zestimate® history
Owner options
List your home for rent
$2,925/mo
Rent Zestimate®
Find your next renter with Zillow Rental Manager. Plus, with online applications, you can quickly screen prospective tenants – for free.
$2,925/mo
Rent Zestimate®
Refinance and save
$3,733/mo
Est. payment
Refinancing to a lower rate could help reduce your monthly payments and save thousands over the life of the loan.
$3,733/mo
Est. payment
Explore your selling options
Work with a Zillow partner agent
Leverage their expertise and Zillow's premium Showcase listings to get your home seen by more buyers.
Get startedList with your own agent
Get your home in front of millions of buyers by listing it on Zillow.
Learn how to do itSell it yourself
Take full control of how buyers see your home on Zillow by listing For Sale by Owner (FSBO).
List your homeWhat's special
Mature fruit treesFully fenced front yardDetached two-car garageComfortable floor planExtra-long driveway
Zillow last checked:
Listing updated:
Listed by:
Julia Calderon DRE #01906582 951-377-6104,
Keller Williams Realty
Bought with:
Yolanda Maldonado, DRE #00993788
KELLER WILLIAMS REALTY COLLEGE PARK
Source: CRMLS,MLS#: IG26019456 Originating MLS: California Regional MLS
Originating MLS: California Regional MLSFacts & features
Interior
Bedrooms & bathrooms
- Bedrooms: 3
- Bathrooms: 1
- Full bathrooms: 1
- Main level bathrooms: 1
- Main level bedrooms: 3
Rooms
- Room types: Bedroom, Kitchen, Living Room, Dining Room
Bedroom
- Features: All Bedrooms Down
Bathroom
- Features: Separate Shower
Kitchen
- Features: Remodeled, Updated Kitchen
Heating
- Fireplace(s), Wall Furnace
Cooling
- Evaporative Cooling
Appliances
- Included: Gas Oven, Gas Range, Microwave, Refrigerator, Water Heater
- Laundry: Laundry Room, Outside
Features
- Ceiling Fan(s), Separate/Formal Dining Room, All Bedrooms Down
- Flooring: Carpet, Tile, Vinyl
- Has fireplace: Yes
- Fireplace features: Living Room
- Common walls with other units/homes: No Common Walls
Interior area
- Total interior livable area: 936 sqft
Property
Parking
- Total spaces: 2
- Parking features: Door-Multi, Driveway, Electric Gate, Garage, Oversized
- Garage spaces: 2
Features
- Levels: One
- Stories: 1
- Entry location: 1
- Patio & porch: Front Porch
- Pool features: None
- Spa features: None
- Fencing: Chain Link,Wood
- Has view: Yes
- View description: Mountain(s), Neighborhood
Lot
- Size: 7,137 Square Feet
- Features: 0-1 Unit/Acre, Back Yard, Front Yard, Sprinklers In Rear, Sprinklers In Front, Lawn, Landscaped, Street Level, Yard
Details
- Parcel number: 1048171050000
- Special conditions: Trust
Construction
Type & style
- Home type: SingleFamily
- Property subtype: Single Family Residence
Materials
- Stucco, Wood Siding
- Foundation: Slab
- Roof: Shingle
Condition
- New construction: No
- Year built: 1947
Utilities & green energy
- Electric: Standard
- Sewer: Public Sewer
- Water: Public
- Utilities for property: Cable Available, Electricity Connected, Natural Gas Connected, Phone Available, Sewer Connected, Water Connected
Community & HOA
Community
- Features: Curbs, Street Lights, Suburban, Sidewalks
- Security: Carbon Monoxide Detector(s), Smoke Detector(s)
Location
- Region: Ontario
Financial & listing details
- Price per square foot: $625/sqft
- Tax assessed value: $41,775
- Annual tax amount: $481
- Date on market: 1/27/2026
- Cumulative days on market: 7 days
- Listing terms: Cash,Cash to New Loan,Conventional,Contract,FHA,Fannie Mae,Freddie Mac,Submit,VA Loan
Price history
| Date | Event | Price |
|---|---|---|
| 2/27/2026 | Sold | $585,000+1.7%$625/sqft |
Source:  CRMLS #IG26019456 Report a problem CRMLS #IG26019456 Report a problem | ||
| 2/5/2026 | Pending sale | $575,000$614/sqft |
Source: CRMLS #IG26019456 Report a problem | ||
| 1/27/2026 | Listed for sale | $575,000$614/sqft |
Source: CRMLS #IG26019456 Report a problem | ||
Public tax history
| Year | Property taxes | Tax assessment |
|---|---|---|
| 2025 | $481 +2.3% | $41,775 +2% |
| 2024 | $470 +2.9% | $40,956 +2% |
| 2023 | $457 +1.4% | $40,153 +2% |
| 2022 | $451 +0.7% | $39,365 +2% |
| 2021 | $448 +1.7% | $38,593 +1% |
| 2020 | $440 +0.8% | $38,197 +2% |
| 2019 | $437 +1.4% | $37,448 +2% |
| 2018 | $430 +3.6% | $36,714 +2% |
| 2017 | $415 | $35,994 +2% |
| 2016 | $415 +3.9% | $35,288 +1.5% |
| 2015 | $400 +0.7% | $34,758 +2% |
| 2014 | $397 | $34,078 +0.5% |
| 2013 | -- | $33,924 +2% |
| 2012 | -- | $33,259 +2% |
| 2011 | -- | $32,607 +0.8% |
| 2010 | -- | $32,364 -0.2% |
| 2009 | -- | $32,441 +2% |
| 2008 | -- | $31,805 +2% |
| 2007 | -- | $31,181 +2% |
| 2006 | -- | $30,570 +2% |
| 2005 | -- | $29,970 +2% |
| 2004 | -- | $29,382 +1.9% |
| 2003 | -- | $28,843 +2% |
| 2002 | -- | $28,277 +2% |
| 2001 | -- | $27,723 +2% |
| 2000 | -- | $27,180 |
Find assessor info on the county website
Neighborhood: 91764
Nearby homes
- $---- bd1 ba600 sqft1053 E 6th St #23, Ontario, CA 91764Off Market

- $743,100-- bd-- ba-- sqftSixth St, Ontario, CA 91764Off Market
- $959,3003 bd1 ba3.2k sqft1016 E Deodar St, Ontario, CA 91764Off Market
- $--2 bd1 ba-- sqft1016 E Deodar St APT 4, Ontario, CA 91764Off Market
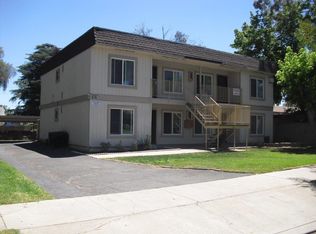
- $--2 bd1 ba-- sqft1016 E Deodar St APT 3, Ontario, CA 91764Off Market
- $795,7003 bd2 ba1.3k sqft1029 E 6th St #A & B, Ontario, CA 91764Off Market
- $906,7007 bd4 ba3.1k sqft1029 E 6th St, Ontario, CA 91764Off Market
- $837,8004 bd3 ba1.7k sqft1029 E 6th St APT B, Ontario, CA 91764Off Market
Nearby schools
GreatSchools rating
- 6/10Arroyo Elementary SchoolGrades: K-8Distance: 1 mi
- 4/10Chaffey High SchoolGrades: 9-12Distance: 1.3 mi
- 5/10Ray Wiltsey Middle SchoolGrades: 6-8Distance: 1.3 mi
Get a cash offer in 3 minutes
Find out how much your home could sell for in as little as 3 minutes with a no-obligation cash offer.
Estimated market value
$581,300
Get a cash offer in 3 minutes
Find out how much your home could sell for in as little as 3 minutes with a no-obligation cash offer.
Estimated market value
$581,300
- California
- San Bernardino County
- Ontario
- 91764
- 730 N Holmes Ave
Nearby cities
Nearby neighborhoods
Nearby zip codes
Other Ontario Topics
