Skip main navigation
Sold for $850,000
Street View
  • $850,000

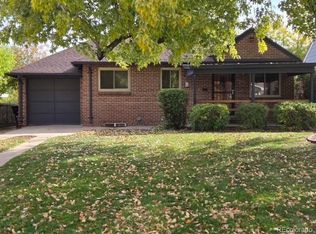
    730 Ivanhoe Street, Denver, CO 80220

    3beds
    2,138sqft
    Single Family Residence
    Built in 1942
    6,250 Square Feet Lot
    $849,900 Zestimate®
    $398/sqft
    $3,245 Estimated rent

    Home value

    $849,900

    $807,000 - $892,000

    $3,245/mo

    Zestimate® history
    Loading
    Loading...

    Owner options

    List your home for rent

    $3,245/mo

    Rent Zestimate®

    Find your next renter with Zillow Rental Manager. Plus, with online applications, you can quickly screen prospective tenants – for free.

    Learn more

    $3,245/mo

    Rent Zestimate®

    Refinance and save

    $4,911/mo

    Est. payment

    Refinancing to a lower rate could help reduce your monthly payments and save thousands over the life of the loan.

    See today's rates

    $4,911/mo

    Est. payment

    Explore your selling options

    Work with a Zillow partner agent

    Leverage their expertise and Zillow's premium Showcase listings to get your home seen by more buyers.

    Get started

    List with your own agent

    Get your home in front of millions of buyers by listing it on Zillow.

    Learn how to do it

    Sell it yourself

    Take full control of how buyers see your home on Zillow by listing For Sale by Owner (FSBO).

    List your home

    What's special

    Set on a serene block in the great Mayfair neighborhood, a very special home awaits you. The foyer, graced by the custom glass front door, has a built-in bench w/ attractive storage cubby and a large coat closet. The living room has a warm, calming feel with two Sola tubes for added light. Step down to the truly awesome gathering kitchen & dining room with its 10' wood beamed ceiling, abundant self-closing, maple cabinetry including the top set with glass fronts, a custom wood hood, stainless farm sink and tasteful tile work, this combination of rooms is a highlight of the home. The two main floor bedrooms are separated by a renovated bathroom with walk-in shower and sharp walnut cabinetry. Primary closet is 7 feet long. The lower garden level has a comfortable family room, large laundry room, a 3rd bedroom with an egress window and renovated full bathroom with defogging mirror. The backyard has a wonderful, covered patio dining area and extended stone patio area for additional outdoor seating. Private, nicely landscaped, fenced yard, low voltage lighting and an electric driveway gate. The two-car garage has stairs leading an open storage area. The roof has Grade 4/Level 4, hail resistant roof shingles and gutters that were installed in 2026. This central location is close to Cherry Creek, Downtown and has good highway access to the Airport.

    Zillow last checked:

    Listing updated:

    Listed by:

    Kevin Garrett 303-520-4040 Kevin.Garrett@Compass.com,

    Compass - Denver,

    Matthew McNeill 303-949-9889,

    Compass - Denver

    Bought with:

    Samantha Miller, 100053008

    eXp Realty, LLC

    Source: REcolorado as distributed by MLS GRID,MLS#: 9644961MLS Logo

    Facts & features

    Interior

    Bedrooms & bathrooms
    • Bedrooms: 3
    • Bathrooms: 2
    • Full bathrooms: 1
    • 3/4 bathrooms: 1
    • Main level bathrooms: 1
    • Main level bedrooms: 2
    Bedroom
    • Level: Basement
    Bedroom
    • Level: Main
    Bedroom
    • Features: Primary Suite
    • Level: Main
    Bathroom
    • Level: Main
    Bathroom
    • Level: Basement
    Dining room
    • Level: Main
    Family room
    • Level: Basement
    Kitchen
    • Level: Main
    Laundry
    • Level: Basement
    Living room
    • Level: Main
    Heating
    • Forced Air, Natural Gas
    Cooling
    • Central Air
    Appliances
    • Included: Dishwasher, Disposal, Dryer, Gas Water Heater, Microwave, Range, Range Hood, Refrigerator, Washer
    Features
    • Eat-in Kitchen, Entrance Foyer, Granite Counters, High Ceilings
    • Flooring: Carpet, Wood
    • Windows: Double Pane Windows, Window Coverings
    • Basement: Bath/Stubbed,Finished,Partial
    Interior area
    • Total structure area: 2,138
    • Total interior livable area: 2,138 sqft
    • Finished area above ground: 1,306
    • Finished area below ground: 776

    Property

    Parking
    • Total spaces: 2
    • Parking features: Exterior Access Door, Storage
    • Garage spaces: 2
    Features
    • Levels: One
    • Stories: 1
    • Patio & porch: Covered, Deck, Front Porch, Patio
    • Exterior features: Garden, Private Yard
    • Fencing: Full
    Lot
    • Size: 6,250 sqft
    • Features: Level
    Details
    • Parcel number: 605344004
    • Zoning: E-SU-DX
    • Special conditions: Standard

    Construction

    Type & style
    • Home type: SingleFamily
    • Architectural style: Cottage
    • Property subtype: Single Family Residence
    Materials
    • Brick
    • Foundation: Concrete Perimeter
    • Roof: Composition
    Condition
    • Year built: 1942

    Utilities & green energy

    • Electric: 220 Volts
    • Sewer: Public Sewer
    • Water: Public
    • Utilities for property: Electricity Connected, Natural Gas Connected

    Community & neighborhood

    Security
    • Security features: Carbon Monoxide Detector(s)
    Location
    • Region: Denver
    • Subdivision: Mayfair

    Other

    Other facts
    • Listing terms: Cash,Conventional,FHA,VA Loan
    • Ownership: Individual
    • Road surface type: Paved

    Price history

    DateEventPrice
    6/5/2026Sold$850,000$398/sqft
    Source: REcolorado as distributed by MLS GRID #9644961 Report a problem
    5/4/2026Pending sale$850,000$398/sqft
    Source: REcolorado as distributed by MLS GRID #9644961 Report a problem
    4/30/2026Listed for sale$850,000+16.1%$398/sqft
    Source: REcolorado as distributed by MLS GRID #9644961 Report a problem
    9/23/2020Sold$732,000+4.6%$342/sqft
    Source: Public Record Report a problem
    8/15/2020Pending sale$700,000$327/sqft
    Source: Re/max Alliance #5698094 Report a problem
    8/13/2020Listed for sale$700,000+95.3%$327/sqft
    Source: RE/MAX Alliance #5698094 Report a problem
    10/29/2008Sold$358,500+19.9%$168/sqft
    Source: Public Record Report a problem
    1/6/2003Sold$299,000+28.9%$140/sqft
    Source: Public Record Report a problem
    5/6/2002Sold$232,000$109/sqft
    Source: Public Record Report a problem

    Public tax history

    YearProperty taxesTax assessment
    2024$4,407 +14.3%$56,870 -5.6%
    2023$3,854 +3.6%$60,220 +24.3%
    2022$3,720 +9.9%$48,460 -2.8%
    2021$3,386 +17.9%$49,860 +9.3%
    2020$2,872 +0.2%$45,638 +13.8%
    2019$2,868 $40,104 +8.2%
    2018$2,868 +0.3%$37,070
    2017$2,859 +12.2%$37,070 +13.6%
    2016$2,549 +14.1%$32,620
    2015$2,234 0%$32,620 +21.3%
    2014$2,235 -1.6%$26,900
    2013$2,271 +17.9%$26,900 -0.4%
    2012$1,926 -3.9%$27,010
    2011$2,005 +2.2%$27,010 -10.3%
    2010$1,961 +12.2%$30,110
    2009$1,748 -0.2%$30,110 +15.1%
    2008$1,751 +19.1%$26,170
    2007$1,470 +1.1%$26,170 +19.2%
    2006$1,454 -1.2%$21,960
    2005$1,471 +11%$21,960 -2.6%
    2002$1,325 $22,550 +24.9%
    2001-- $18,050

    Find assessor info on the county website

    Neighborhood: Montclair

    Nearby schools

    GreatSchools rating
    Schools provided by the listing agent
    • Elementary: Carson
    • Middle: Hill
    • High: George Washington
    • District: Denver 1

    Source: REcolorado as distributed by MLS GRID. This data may not be complete. We recommend contacting the local school district to confirm school assignments for this home.

    Get a cash offer in 3 minutes
    Find out how much your home could sell for in as little as 3 minutes with a no-obligation cash offer.
    Estimated market value
    $849,900
    Get a cash offer in 3 minutes
    Find out how much your home could sell for in as little as 3 minutes with a no-obligation cash offer.
    Estimated market value
    $849,900