Skip main navigation
Sold
  • Price Unknown

    730 N Montclair Ave, Dallas, TX 75208

    3beds
    1,562sqft
    Single Family Residence
    Built in 1923
    7,405.2 Square Feet Lot
    $589,600 Zestimate®
    $--/sqft
    $3,030 Estimated rent

    Home value

    $589,600

    $537,000 - $649,000

    $3,030/mo

    Zestimate® history
    Loading
    Loading...

    Owner options

    List your home for rent

    $3,030/mo

    Rent Zestimate®

    Find your next renter with Zillow Rental Manager. Plus, with online applications, you can quickly screen prospective tenants – for free.

    Learn more

    $3,030/mo

    Rent Zestimate®

    Refinance and save

    Refinancing to a lower rate could help reduce your monthly payments and save thousands over the life of the loan.

    See today's rates

    Explore your selling options

    Work with a Zillow partner agent

    Leverage their expertise and Zillow's premium Showcase listings to get your home seen by more buyers.

    Get started

    List with your own agent

    Get your home in front of millions of buyers by listing it on Zillow.

    Learn how to do it

    Sell it yourself

    Take full control of how buyers see your home on Zillow by listing For Sale by Owner (FSBO).

    List your home

    What's special

    Decorative fireplaceCharming architecturePrivate deckBuilt-in home office nookBackyard retreatFormal dining roomOversized fridge
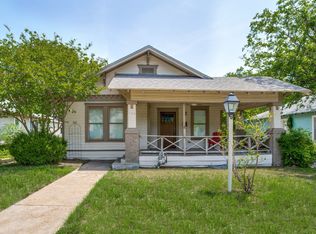
    Nestled on one of the most welcoming, wonderfully walkable blocks, this enchanting 1920s Craftsman is straight out of a fairytale — the kind of home that makes you fall in love with Oak Cliff all over again. From the moment you arrive, the whimsical landscaping and undeniably charming architecture let you know: this is no cookie-cutter, but a one-of-a-kind sweet treat. Step inside to a sun-drenched living room where tall ceilings, windows galore, and a decorative fireplace set the tone for cozy elegance. A graceful formal dining room leads into the show-stopping kitchen, thoughtfully designed for both beauty and function. Featuring a Bertazzoni gas range, oversized fridge, sleek marble countertops, and abundant storage, it's a culinary dream with personality to spare. The spacious primary suite offers everything you need for modern comfort with a built-in home office nook, walk-in closet, and serene en-suite bath. French doors open onto a private deck, the perfect perch for morning coffee or stargazing under Texas skies. Two additional light-filled bedrooms and a stylish secondary bath make room for everyone. And yes, there’s a full-size laundry room, a rare and treasured find in a historic home. Outside, you'll discover a true backyard retreat with an expansive deck for entertaining, lush gardens alive with butterflies, and space to dream, play, or simply unwind. All of this, just moments from the beloved Rosemont School, with its newly constructed upper campus, scenic Stevens Park Golf Course, and the vibrant Bishop Arts and TyPo districts. Priced below DCAD value, some of the exceptional improvements include a 2025 roof, French drain and exterior gutters, refinished front porch, fence, extended hardwoods throughout, and fresh paint inside and out! Home isn’t just a place to put your stuff, it’s a feeling deep down. And THIS home isn't just where you live, it's where your story unfolds.

    Zillow last checked:

    Listing updated:

    Listed by:

    Melissa OBrien 0605212 214-303-1133,

    Dave Perry Miller Real Estate 214-303-1133

    Bought with:

    Jason Saucedo

    Dave Perry Miller Real Estate

    Jeremy Moore, 0669420

    Dave Perry Miller Real Estate

    Source: NTREIS,MLS#: 21072373

    Facts & features

    Interior

    Bedrooms & bathrooms
    • Bedrooms: 3
    • Bathrooms: 2
    • Full bathrooms: 2
    Primary bedroom
    • Features: Ceiling Fan(s), En Suite Bathroom, Walk-In Closet(s)
    • Level: First
    • Dimensions: 15 x 12
    Bedroom
    • Features: Ceiling Fan(s)
    • Level: First
    • Dimensions: 13 x 13
    Bedroom
    • Features: Ceiling Fan(s)
    • Level: First
    • Dimensions: 10 x 9
    Dining room
    • Level: First
    • Dimensions: 13 x 13
    Kitchen
    • Features: Built-in Features, Stone Counters
    • Level: First
    • Dimensions: 14 x 11
    Living room
    • Features: Ceiling Fan(s), Fireplace
    • Level: First
    • Dimensions: 15 x 13
    Utility room
    • Features: Utility Room
    • Level: First
    • Dimensions: 13 x 8
    Heating
    • Central, Natural Gas
    Cooling
    • Central Air, Ceiling Fan(s), Electric
    Appliances
    • Included: Dishwasher, Disposal, Gas Range, Range, Refrigerator, Some Commercial Grade, Vented Exhaust Fan
    • Laundry: Laundry in Utility Room
    Features
    • Decorative/Designer Lighting Fixtures
    • Flooring: Ceramic Tile, Hardwood
    • Windows: Window Coverings
    • Has basement: No
    • Number of fireplaces: 1
    • Fireplace features: Decorative, Living Room, Masonry
    Interior area
    • Total interior livable area: 1,562 sqft

    Property

    Parking
    • Parking features: Driveway
    • Has uncovered spaces: Yes
    Features
    • Levels: One
    • Stories: 1
    • Patio & porch: Front Porch, Covered
    • Exterior features: Garden, Rain Gutters, Storage
    • Pool features: None
    • Fencing: Wood
    Lot
    • Size: 7,405 sqft
    • Dimensions: 50 x 150
    • Features: Landscaped, Many Trees
    Details
    • Parcel number: 00000273973000000

    Construction

    Type & style
    • Home type: SingleFamily
    • Architectural style: Craftsman,Detached,Historic/Antique
    • Property subtype: Single Family Residence
    Materials
    • Wood Siding
    • Foundation: Pillar/Post/Pier
    • Roof: Composition
    Condition
    • Year built: 1923

    Utilities & green energy

    • Sewer: Public Sewer
    • Water: Public
    • Utilities for property: Sewer Available, Water Available

    Community & neighborhood

    Security
    • Security features: Security System, Smoke Detector(s)
    Location
    • Region: Dallas
    • Subdivision: Oak Cliff Annex

    Other

    Other facts
    • Listing terms: Cash,Conventional

    Price history

    DateEventPrice
    11/21/2025Sold--
    Source: NTREIS #21072373 Report a problem
    11/9/2025Pending sale$615,000$394/sqft
    Source: NTREIS #21072373 Report a problem
    10/28/2025Contingent$615,000$394/sqft
    Source: NTREIS #21072373 Report a problem
    10/2/2025Listed for sale$615,000+32.3%$394/sqft
    Source: NTREIS #21072373 Report a problem
    9/2/2021Sold--
    Source: Dave Perry Miller RE solds #14636858_75208 Report a problem
    8/15/2021Pending sale$465,000$298/sqft
    Source: Dave Perry Miller & Associates - An Ebby Halliday Company #14636858 Report a problem
    8/4/2021Listed for sale$465,000+25.7%$298/sqft
    Source: Dave Perry Miller & Associates - An Ebby Halliday Company #14636858 Report a problem
    2/18/2017Listing removed$369,900$237/sqft
    Source: Coldwell Banker Residential Brokerage - Lakewood / NE Dallas #13481887 Report a problem
    1/27/2017Price change$369,900-1.3%$237/sqft
    Source: Coldwell Banker Residential Brokerage - Lakewood / NE Dallas #13481887 Report a problem
    1/13/2017Price change$374,900-1.3%$240/sqft
    Source: Coldwell Banker Residential Brokerage - Lakewood / NE Dallas #13481887 Report a problem
    12/7/2016Price change$379,900-2.6%$243/sqft
    Source: Coldwell Banker Residential Brokerage - Lakewood / NE Dallas #13481887 Report a problem
    10/20/2016Listed for sale$389,900$250/sqft
    Source: Coldwell Banker Residential Brokerage - Lakewood / NE Dallas #13481887 Report a problem

    Public tax history

    YearProperty taxesTax assessment
    2025$9,671 +6.6%$629,390 0%
    2024$9,073 +8.6%$629,460 +26.4%
    2023$8,355 -14.9%$497,850
    2022$9,813 +35.2%$497,850 +47%
    2021$7,257 -2.8%$338,620
    2020$7,464 +8.4%$338,620 +1.5%
    2019$6,884 +6.2%$333,570 +17.9%
    2018$6,485 -15.7%$282,860
    2017$7,692 +177%$282,860 +86%
    2016$2,777 +4.9%$152,080 +24.4%
    2015$2,647 $122,230
    2014$2,647 $122,230
    2013-- --
    2012-- --
    2011-- --
    2010-- --
    2009-- --
    2008-- --
    2007-- --
    2005-- --
    2004-- --
    2003-- --
    2002-- --
    2001-- --

    Find assessor info on the county website

    Neighborhood: 75208

    Nearby schools

    GreatSchools rating
    Schools provided by the listing agent
    • Elementary: Rosemont
    • Middle: Greiner
    • High: Sunset
    • District: Dallas ISD

    Source: NTREIS. This data may not be complete. We recommend contacting the local school district to confirm school assignments for this home.

    Get a cash offer in 3 minutes
    Find out how much your home could sell for in as little as 3 minutes with a no-obligation cash offer.
    Estimated market value
    $589,600
    Get a cash offer in 3 minutes
    Find out how much your home could sell for in as little as 3 minutes with a no-obligation cash offer.
    Estimated market value
    $589,600