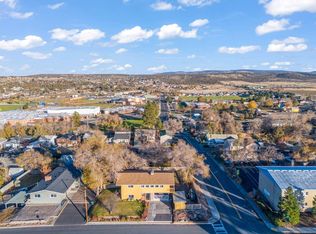
Move right into this extensively remodeled 3-bedroom, 2-bath home offering 1,272 sq. ft. of comfortable living space and an inviting open-concept layout. Nearly every
surface has been updated, including a new roof, new siding, fresh interior and exterior paint, new windows, new vinyl plank flooring, new carpet, updated sheetrock in two bedrooms and the laundry room, and fully remodeled bathrooms. The beautiful kitchen features new cabinetry, new countertops, a full tile backsplash, and all-new Samsung appliances. Gather around the charming wood-burning fireplace with stone surround, creating a warm focal point in the living area. Situated on a spacious quarter-acre corner lot, the property offers a fully fenced yard, mature trees, ample RV parking, a double-car attached garage, and an additional storage shed. With so many major improvements already completed, this move-in-ready home offers peace of mind, modern finishes, and plenty of room to enjoy both indoors and out.
Pending
$334,900
730 NE Lakeside Dr, Madras, OR 97741
3beds
2baths
1,272sqft
Single Family Residence
Built in 1967
0.25 Acres Lot
$331,600 Zestimate®
$263/sqft
$-- HOA
What's special
Modern finishesFully fenced yardAmple rv parkingFully remodeled bathroomsMature treesDouble-car attached garageBeautiful kitchen
- 32 days |
- 216 |
- 11 |
Likely to sell faster than
Zillow last checked:
Listing updated:
Listed by:
Signet Realty 541-350-4859
Source: Oregon Datashare,MLS#: 220223461
Facts & features
Interior
Bedrooms & bathrooms
- Bedrooms: 3
- Bathrooms: 2
Heating
- Forced Air, Natural Gas, Wood
Cooling
- None
Appliances
- Included: Dishwasher, Microwave, Oven, Range, Refrigerator, Water Heater
Features
- Double Vanity, Fiberglass Stall Shower, Linen Closet, Open Floorplan, Primary Downstairs, Solid Surface Counters, Stone Counters
- Flooring: Carpet, Vinyl
- Windows: Double Pane Windows, Vinyl Frames
- Basement: None
- Has fireplace: Yes
- Fireplace features: Living Room, Wood Burning
- Common walls with other units/homes: No Common Walls
Interior area
- Total structure area: 1,272
- Total interior livable area: 1,272 sqft
Property
Parking
- Total spaces: 2
- Parking features: Concrete, Driveway, On Street, RV Access/Parking
- Garage spaces: 2
- Has uncovered spaces: Yes
Features
- Levels: One
- Stories: 1
- Pool features: None
- Fencing: Fenced
- Has view: Yes
- View description: Neighborhood
Lot
- Size: 0.25 Acres
- Features: Corner Lot, Level
Details
- Additional structures: Shed(s), Workshop
- Parcel number: 982
- Zoning description: R1
- Special conditions: Standard
Construction
Type & style
- Home type: SingleFamily
- Architectural style: Northwest,Ranch
- Property subtype: Single Family Residence
Materials
- Frame
- Foundation: Stemwall
- Roof: Composition
Condition
- New construction: No
- Year built: 1967
Utilities & green energy
- Sewer: Public Sewer
- Water: Public
Community & HOA
Community
- Security: Carbon Monoxide Detector(s), Smoke Detector(s)
- Subdivision: Bel Air
HOA
- Has HOA: No
Location
- Region: Madras
Financial & listing details
- Price per square foot: $263/sqft
- Tax assessed value: $298,330
- Annual tax amount: $2,664
- Date on market: 6/16/2026
- Cumulative days on market: 33 days
- Listing terms: Cash,Conventional,FHA,USDA Loan,VA Loan
- Road surface type: Paved
Estimated market value
$331,600
$315,000 - $348,000
$1,891/mo
Price history
| Date | Event | Price |
|---|---|---|
| 6/29/2026 | Pending sale | $334,900$263/sqft |
Source:  Oregon Datashare #220223461 Report a problem Oregon Datashare #220223461 Report a problem | ||
| 6/16/2026 | Listed for sale | $334,900+545.3%$263/sqft |
Source: Oregon Datashare #220223461 Report a problem | ||
| 2/9/2010 | Sold | $51,900-65.4%$41/sqft |
Source: Public Record Report a problem | ||
| 5/19/2009 | Sold | $149,833$118/sqft |
Source: Public Record Report a problem | ||
Public tax history
| Year | Property taxes | Tax assessment |
|---|---|---|
| 2024 | $2,619 +6.8% | $125,930 +3% |
| 2023 | $2,453 +1.5% | $122,270 +3% |
| 2022 | $2,417 +4.4% | $118,710 +3% |
| 2021 | $2,314 +2.1% | $115,260 +3% |
| 2020 | $2,266 +7% | $111,910 +6.1% |
| 2018 | $2,117 +3.8% | $105,500 +3% |
| 2017 | $2,039 +8.6% | $102,430 +3% |
| 2016 | $1,877 | $99,450 +14.4% |
| 2015 | $1,877 +38.3% | $86,940 +18.3% |
| 2014 | $1,357 | $73,520 +37.2% |
| 2013 | $1,357 +1212% | $53,580 +3.9% |
| 2012 | $103 -89.9% | $51,590 |
| 2011 | $1,022 -36.7% | $51,590 -36.8% |
| 2010 | $1,615 | $81,580 -18% |
| 2009 | -- | $99,450 |
Find assessor info on the county website
Monthly payment
Est. payment
Payment breakdown
Explore the cost of this home by adjusting the details. Changes won't be saved.Climate risks
Neighborhood: 97741
Nearby schools
GreatSchools rating
- 2/10Madras Elementary SchoolGrades: K-5Distance: 0.8 mi
- 5/10Jefferson County Middle SchoolGrades: 6-8Distance: 1 mi
- 5/10Madras High SchoolGrades: 9-12Distance: 1 mi
Schools provided by the listing agent
- Elementary: Madras Elementary
- Middle: Jefferson County Middle
- High: Madras High
Source: Oregon Datashare. This data may not be complete. We recommend contacting the local school district to confirm school assignments for this home.

- $349,9504 bd2 ba1.4k sqft590 NE Arnold St #183, Madras, OR 97741Sold
- $282,9003 bd1 ba1.4k sqft444 NE Plaza Pl, Madras, OR 97741Off Market
- $351,0003 bd2 ba1.2k sqft742 NE Lakeside Dr, Madras, OR 97741Off Market
- $337,7003 bd2 ba1.6k sqft725 NE Lakeside Dr, Madras, OR 97741Off Market
- $302,8003 bd1 ba1.5k sqft434 NE Plaza Pl, Madras, OR 97741Off Market
- $331,4003 bd2 ba1.8k sqft690 NE Lakeside Dr, Madras, OR 97741Off Market
- $344,9004 bd1 ba1.7k sqft705 NE Lakeside Dr, Madras, OR 97741Off Market
- $280,7003 bd2 ba1k sqft445 NE Plaza Pl, Madras, OR 97741Off Market
A local agent can set up tours, give advice and negotiate with sellers.
Similar homes
- $319,0003 bd2 ba1.4k sqft376 NE Chestnut St, Madras, OR 97741Active
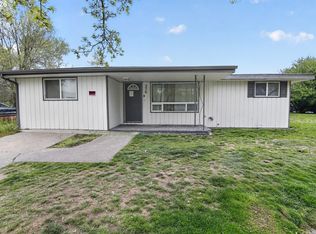
 MLS ID #772612960, Erin Martin, Matin Real Estate. RMLS (OR)
 - $299,0003 bd2 ba1.2k sqft150 NE Cleveland St, Madras, OR 97741For Sale
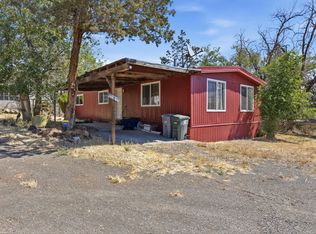
 MLS ID #220223957, Wendi Ann Monroe-Kidwell, Cascade Hasson SIR. Oregon Datashare
 - $359,9003 bd2 ba1.2k sqft727 SE Cross Ln, Madras, OR 97741For Sale
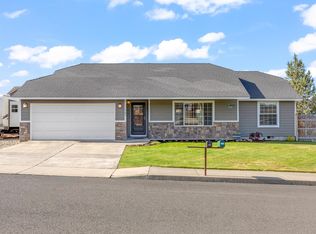 MLS ID #220221774, Joshua Stephen Grossman, Epique Realty. Oregon Datashare
 - $329,9003 bd2 ba1.5k sqft499 SE 8th St, Madras, OR 97741For Sale
 MLS ID #220211861, Ali K. Stensgar-Alire, Signet Realty. Oregon Datashare
 - $325,0003 bd1 ba1.4k sqft264 SE D St, Madras, OR 97741For SaleMLS ID #220222970, Wiliam Kuyper, MORE Realty, Inc.. Oregon Datashare
- $309,0003 bd2 ba1.1k sqft578 NE Marigold St, Madras, OR 97741For SaleMLS ID #220220545, Richard Allen, Willow Canyon Group. Oregon Datashare
- $336,9004 bd2 ba1.6k sqft919 SE Maliah Ave, Madras, OR 97741For SaleMLS ID #220224426, Charity Saldana, Signet Realty. Oregon Datashare
- $335,0003 bd2 ba1.4k sqft512 SE Ponderosa Dr, Madras, OR 97741For SaleMLS ID #220222491, Rachel Bare, Mariposa Real Estate Corp.. Oregon Datashare
- $325,0003 bd2 ba1.5k sqft172 SE Tracie St, Madras, OR 97741For SaleMLS ID #220224662, Nick Arthur Holmboe, Keller Williams Realty Central Oregon. Oregon Datashare
- $379,9003 bd2 ba1.2k sqft898 SE Strawberry Ln, Madras, OR 97741For SaleMLS ID #220224498, Micah Luke Burkley, Burkley Realty LLC. Oregon Datashare
- $349,9003 bd1 ba1.2k sqft496 SW 2nd St, Madras, OR 97741For SaleMLS ID #220222232, Jessica Dawn Lay, eXp Realty, LLC. Oregon Datashare
- $369,9503 bd2 ba1.5k sqft651 NE Mitchell St #166, Madras, OR 97741New ConstructionOregon Datashare
- $336,9003 bd2 ba1.3k sqft963 SE Maliah Ave, Madras, OR 97741For SaleMLS ID #220216678, Allison Downing, Dreams Realty Group, LLC. Oregon Datashare
- $340,2005 bd2 ba1.8k sqft485 SE Ponderosa Dr, Madras, OR 97741For SaleMLS ID #220213961, Brenda Sue Anderson, Stellar Realty Northwest. Oregon Datashare
- $394,0003 bd2 ba1.8k sqft429 NE Petal Ct, Madras, OR 97741For SaleMLS ID #220219122, Misty Rupe, Redfin. Oregon Datashare
- $305,0003 bd1 ba1k sqft286 SE D St, Madras, OR 97741For SaleMLS ID #220194684, Michael Boynton, Coldwell Banker Sun Country. Oregon Datashare
- from $326,9503 bd2 ba1.2k sqftPoppy Plan, Sagebrook Estates, Madras, OR 97741New ConstructionWoodhill Homes
- $399,9002 bd2 ba1.5k sqft268 NE Hillcrest St, Madras, OR 97741For SaleMLS ID #220223215, Ali K. Stensgar-Alire, Signet Realty. Oregon Datashare
- $297,0003 bd2 ba827 sqft811 SW Madison St, Madras, OR 97741For SaleMLS ID #220215882, Ali K. Stensgar-Alire, Signet Realty. Oregon Datashare
- $379,9503 bd2 ba1.6k sqft676 NE Rickenbacker Rd #142, Madras, OR 97741New ConstructionOregon Datashare
