Skip main navigation
Closed
  • $330,000

    730 Opie St, Staunton, VA 24401

    2beds
    1,428sqft
    Single Family Residence
    Built in 1940
    5,227 Square Feet Lot
    $338,500 Zestimate®
    $231/sqft
    $1,770 Estimated rent

    Home value

    $338,500

    Estimated sales range

    Not available

    $1,770/mo

    Zestimate® history
    Loading
    Loading...

    Owner options

    List your home for rent

    $1,770/mo

    Rent Zestimate®

    Find your next renter with Zillow Rental Manager. Plus, with online applications, you can quickly screen prospective tenants – for free.

    Learn more

    $1,770/mo

    Rent Zestimate®

    Refinance and save

    $1,964/mo

    Est. payment

    Refinancing to a lower rate could help reduce your monthly payments and save thousands over the life of the loan.

    See today's rates

    $1,964/mo

    Est. payment

    Explore your selling options

    Work with a Zillow partner agent

    Leverage their expertise and Zillow's premium Showcase listings to get your home seen by more buyers.

    Get started

    List with your own agent

    Get your home in front of millions of buyers by listing it on Zillow.

    Learn how to do it

    Sell it yourself

    Take full control of how buyers see your home on Zillow by listing For Sale by Owner (FSBO).

    List your home

    What's special

    Off street parkingDefining hardscapingAmple storageFresh paintDining roomUpdated kitchen
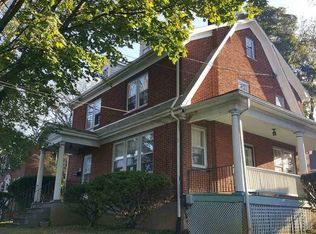
    This adorable home is a real gem. Located a brief walk to Gypsy Hill Park, and on the famed Opie St of Staunton, you’ll love the location. And the home has had countless updates in recent years: updated kitchen, all oak floors refinished, gas log woodstove installed (living room), fresh paint, and most plumbing replaced. Most recently, the side porch has been completely restored to its original glory; a terrific place to enjoy fresh air with friends and family. The 2/3 BR home has lovely living room and dining room, 2 full baths, and a basement with a den and extra bedroom. There's ample storage in 2 unfin. rooms. Outside you’ll find defining hardscaping and a fun patio out back. Off street parking too! The charm is long on this one, you’ll want to see it asap!

    Zillow last checked:

    Listing updated:

    Listed by:

    ANNE HUGHES 434-989-2041,

    REAL ESTATE III, INC.

    Bought with:

    MATTHEW CATHCART, 0225251362

    THE HOGAN GROUP-CHARLOTTESVILLE

    Source: CAAR,MLS#: 669073MLS LogoOriginating MLS: Charlottesville Area Association of Realtors

    Facts & features

    Interior

    Bedrooms & bathrooms
    • Bedrooms: 2
    • Bathrooms: 2
    • Full bathrooms: 2
    • Main level bathrooms: 1
    Rooms
    • Room types: Bathroom, Bedroom, Den, Dining Room, Full Bath, Foyer, Kitchen, Living Room, Utility Room
    Bedroom
    • Level: Second
    Bathroom
    • Level: First
    Bathroom
    • Level: Second
    Den
    • Level: Basement
    Dining room
    • Level: First
    Foyer
    • Level: First
    Kitchen
    • Level: First
    Living room
    • Level: First
    Other
    • Level: Basement
    Utility room
    • Level: Basement
    Heating
    • Central, Natural Gas
    Cooling
    • Central Air
    Appliances
    • Included: Dishwasher, Gas Range, Dryer, Washer
    Features
    • Entrance Foyer, Utility Room
    • Basement: Exterior Entry,Full,Interior Entry
    • Has fireplace: Yes
    • Fireplace features: Gas Log
    Interior area
    • Total structure area: 1,999
    • Total interior livable area: 1,428 sqft
    • Finished area above ground: 1,183
    • Finished area below ground: 245

    Property

    Parking
    • Parking features: Off Street
    Features
    • Exterior features: Fire Pit
    • Fencing: Privacy,Fenced
    Lot
    • Size: 5,227 Square Feet
    Details
    • Parcel number: 5020
    • Zoning description: R-2 Residential - 2

    Construction

    Type & style
    • Home type: SingleFamily
    • Architectural style: Cape Cod
    • Property subtype: Single Family Residence
    Materials
    • Stick Built
    • Foundation: Block
    • Roof: Architectural
    Condition
    • New construction: No
    • Year built: 1940

    Utilities & green energy

    • Sewer: Public Sewer
    • Water: Public
    • Utilities for property: Fiber Optic Available, Natural Gas Available

    Community & HOA

    Community
    • Subdivision: DONAGHE PLAT
    HOA
    • Has HOA: No
    Location
    • Region: Staunton

    Financial & listing details

    • Price per square foot: $231/sqft
    • Tax assessed value: $279,020
    • Annual tax amount: $2,539
    • Date on market: 9/15/2025
    • Cumulative days on market: 3 days

    Price history

    DateEventPrice
    11/6/2025Sold$330,000$231/sqft
    Source: CAAR #669073 Report a problem
    9/21/2025Pending sale$330,000$231/sqft
    Source: CAAR #669073 Report a problem
    9/18/2025Listed for sale$330,000+82.2%$231/sqft
    Source: CAAR #669073 Report a problem
    7/25/2018Sold$181,100+3.5%$127/sqft
    Source: Public Record Report a problem
    5/29/2018Price change$174,900-2.8%$122/sqft
    Source: REAL ESTATE PLUS #571797 Report a problem
    5/11/2018Price change$179,900-2.7%$126/sqft
    Source: REAL ESTATE PLUS #571797 Report a problem
    3/15/2018Price change$184,900-2.6%$129/sqft
    Source: REAL ESTATE PLUS #571797 Report a problem
    2/13/2018Listed for sale$189,900$133/sqft
    Source: REAL ESTATE PLUS #571797 Report a problem

    Public tax history

    YearProperty taxesTax assessment
    2025$2,539 +16.6%$279,020 +14%
    2024$2,178 $244,680
    2023$2,178 +21.9%$244,680 +26%
    2022$1,786 $194,160
    2021$1,786 +6.3%$194,160
    2020$1,681 $194,160 +9.7%
    2019$1,681 +20.4%$176,960 +22.9%
    2018$1,396 $143,960
    2017$1,396 +2.1%$143,960
    2016$1,368 $143,960
    2015$1,368 +6.4%$143,960 +6.4%
    2014$1,285 $135,260 -13.6%
    2010-- $156,470
    2009-- $156,470
    Find assessor info on the county website

    Neighborhood: 24401

    Nearby schools

    GreatSchools rating
    Schools provided by the listing agent
    • Elementary: T.C. McSwain
    • Middle: Shelburne
    • High: STAUNTON

    Source: CAAR. This data may not be complete. We recommend contacting the local school district to confirm school assignments for this home.

    Get pre-qualified for a loan
    At Zillow Home Loans, we can pre-qualify you in as little as 5 minutes with no impact to your credit score.

    An equal housing lender. NMLS #10287.

    Sell for more on Zillow
    Get a Zillow Showcase℠ listing at no additional cost and you could sell for .
    $338,500
    2% more
    +$6,770
    With Zillow Showcase(estimated)
    $345,270