Welcome to 730 Park Avenue 7C where every moment of this grand 4300sf 4 bedroom 4.5 bathroom residence has been exquisitely renovated as featured in Architectural Digest Italia. Enter off the elevator to a private elevator landing textured with book matched marble flooring and moldings, and fitted with plenty of custom storage. The gallery is a wonderful introduction and provides passage to many parts of the home through beautifully treated thresholds.
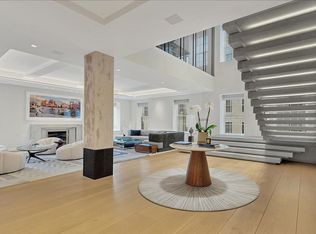
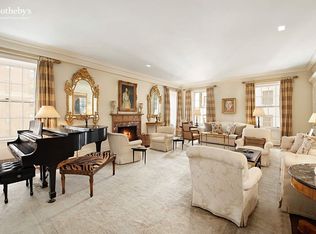
The corner great room is the combination of an original living room and library. It is flanked by two marble clad wood burning fireplaces and surrounded by 6 sets of large inset double sash windows. The molding selections throughout are delightfully indulgent. Meant for entertaining the great room allows for three spacious sitting areas and offers a bar area for preparing libations and includes a Sub Zero wine refrigerator. Enjoy custom art lighting, beautiful natural light., and a delightful view over Madison Avenue to Central Park.
Through a paneled threshold enter a beautifully designed formal dining room of luxurious scale which easily accommodates seating for 12-14 guests framed by a large picture window overlooking East 71st Street. The kitchen is the combination of multiple rooms to create a chef's paradise. An abundance of custom built cabinetry, pantries, a hidden coffee station plus plenty of marble clad counter tops make the kitchen both incredibly functional and beautiful. Appliances include a dedicated Sub Zero ice maker, double door Sub Zero refrigerator, a 48 inch Bertazzoni Heritage range with 6 burners, griddle and double oven with vented exhaust hood, and Bosch dishwasher. Large courtyard facing windows allow for natural light. Enjoy informal meals in a built in dining space with leather seating, custom walnut dining table and chairs. The laundry room is suburban sized with large vented Whirlpool washer and dryer set.
Architectural detail continues in the beautifully executed bedroom hall graced with specially selected pocket doors, moldings and oak flooring. The Primary bedroom is the combination of a bedroom suite, double sized en-suite bathroom and sun room which enjoys peace and quiet and lovely natural light. The wardrobe storage is abundant with 7 custom fitted wardrobe cabinets as well as a walk-in closet. The sun room space has been opened up to create a lovely sitting area and home office. The en-suite bathroom is large and spa like. Clad in light grey marble it features an oversized free standing soaking tub flanked by a walk in shower on one side and a stunning double vanity with mirrored medicine cabinets on the other.
The secondary bedrooms are oases themselves. Two are on the main bedroom wing. They are oversized and easily accommodate two double beds if necessary plus additional furnishings. The en-suite baths are renovated with porcelain flooring and geometric ceramic tiles and host tub/shower combinations. Each suite offers ample fitted custom closets and new double sash windows. The fourth bedroom is separated in its own wing. It receives an abundance of natural light from it's corner exposure and is very large with a walk in closet and spacious porcelain and ceramic tile bath. In the hall there is also a stylish powder room with a deep marble basin sink.
The systems of this home are all state of the art. A new air conditioning system is zoned for each of the rooms throughout the home with linear registers and a Lutron system controls all of the lighting and blinds. The public spaces are appointed with directional art lighting for focus on one's collection. The two working wood burning fireplaces in the great room feature specially sourced Louis XVI mantels. The natural light throughout the home is exquisite and there are some very charming views to be found!
730 Park Avenue is one of the finest Manhattan cooperatives and permits 50% financing and has a 3% flip tax payable by the purchaser.
Sold
$12,000,000
730 Park Ave #7C, New York, NY 10021
4beds
--sqft
Coop
Built in 1928
-- sqft lot
$-- Zestimate®
$--/sqft
$28,000 Estimated rent
Home value
Not available
Estimated sales range
Not available
$28,000/mo
Zestimate® history
Owner options
List your home for rent
$28,000/mo
Rent Zestimate®
Find your next renter with Zillow Rental Manager. Plus, with online applications, you can quickly screen prospective tenants – for free.
$28,000/mo
Rent Zestimate®
Refinance and save
$76,780/mo
Est. payment
Refinancing to a lower rate could help reduce your monthly payments and save thousands over the life of the loan.
$76,780/mo
Est. payment
Explore your selling options
Work with a Zillow partner agent
Leverage their expertise and Zillow's premium Showcase listings to get your home seen by more buyers.
Get startedList with your own agent
Get your home in front of millions of buyers by listing it on Zillow.
Learn how to do itSell it yourself
Take full control of how buyers see your home on Zillow by listing For Sale by Owner (FSBO).
List your homeWhat's special
Large courtyard facing windowsCustom walnut dining tableLuxurious scalePrivate elevator landingCorner great roomWalk-in closetDouble sized en-suite bathroom
Zillow last checked:
Listing updated:
Listed by:
Scott Stewart,
Corcoran
Source: StreetEasy,MLS#: S1704989
Facts & features
Interior
Bedrooms & bathrooms
- Bedrooms: 4
- Bathrooms: 4
- Full bathrooms: 4
Rooms
- Room types: Bike Room
Cooling
- Central Air
Appliances
- Included: Dishwasher, Washer/Dryer
- Laundry: Inside
Features
- Has fireplace: Yes
Interior area
- Total structure area: 0
Property
Features
- Has view: Yes
- View description: City
Details
- Parcel number: 0138500377C
- Special conditions: Resale
Construction
Type & style
- Home type: Cooperative
- Property subtype: Coop
Condition
- Year built: 1928
Community & HOA
Community
- Features: Doorman, Full Time Doorman
- Security: Doorman, Full-Time Doorman
- Subdivision: Lenox Hill
HOA
- Has HOA: Yes
- Amenities included: Laundry, Fitness Center, Elevator(s)
- Services included: Maintenance
- HOA fee: $11,901 monthly
Location
- Region: New York
Financial & listing details
- Tax assessed value: $68,000,000
- Annual tax amount: $3,061,973
- Date on market: 3/26/2024
Price history
| Date | Event | Price |
|---|---|---|
| 5/7/2025 | Sold | $12,000,000-3.6% |
Source: StreetEasy #S1704989 Report a problem | ||
| 9/23/2024 | Listed for sale | $12,450,000-3.9% |
Source: StreetEasy #1704989 Report a problem | ||
| 9/11/2024 | Listing removed | $12,950,000 |
Source: StreetEasy #1704989 Report a problem | ||
| 5/5/2024 | Price change | $12,950,000-4.1% |
Source: StreetEasy Report a problem | ||
| 3/27/2024 | Listed for sale | $13,500,000+68.9% |
Source: StreetEasy Report a problem | ||
| 4/23/2019 | Listing removed | $7,995,000 |
Source: Douglas Elliman #3488937 Report a problem | ||
| 12/5/2018 | Pending sale | $7,995,000 |
Source: Douglas Elliman #3488937 Report a problem | ||
| 11/1/2018 | Price change | $7,995,000-5.9% |
Source: Douglas Elliman #3488937 Report a problem | ||
| 10/1/2018 | Listed for sale | $8,500,000-15% |
Source: Douglas Elliman #3488937 Report a problem | ||
| 6/12/2018 | Listing removed | $10,000,000 |
Source: Stribling Report a problem | ||
| 2/9/2018 | Listed for sale | $10,000,000 |
Source: Stribling Report a problem | ||
Public tax history
| Year | Property taxes | Tax assessment |
|---|---|---|
| 2019 | -- | -- |
| 2018 | $3,061,973 | $30,600,000 +12.2% |
| 2017 | -- | $27,277,650 |
Find assessor info on the county website
Neighborhood: Upper East Side
Nearby homes
- $22,600,0007 bd11 ba-- sqft730 Park Ave, New York, NY 10021For Sale
- $4,938,800-- bd-- ba-- sqft730 Park Ave #2B, New York, NY 10021Off Market
- $8,000,0004 bd6 ba-- sqft730 Park Ave #9C, Manhattan, NY 10021Sold
- $4,119,600-- bd-- ba-- sqft730 Park Ave #10A, New York, NY 10021Off Market
- $2,789,900-- bd-- ba-- sqft730 Park Ave #SR-18, Manhattan, NY 10021Off Market
- $6,952,0005 bd6 ba-- sqft730 Park Ave #10C11, New York, NY 10021Off Market
- $9,382,2003 bd5 ba-- sqft730 Park Ave #15C, New York, NY 10021Off Market
- $6,213,1002 bd3 ba-- sqft730 Park Ave APT 3A, Manhattan, NY 10021Off Market
- $5,799,6003 bd3 ba-- sqft730 Park Ave #11C, New York, NY 10021Off Market
Nearby schools
GreatSchools rating
- 9/10East Side Elementary School, PS 267Grades: K-5Distance: 0.5 mi
- 8/10Jhs 167 Robert F WagnerGrades: 6-8Distance: 0.4 mi
- NAUrban Academy Laboratory High SchoolGrades: 9-12Distance: 0.4 mi
- New York
- New York County
- New York
- 10021
- Manhattan
- Upper East Side
- 730 Park Ave Unit 7C
Nearby cities
Nearby neighborhoods
Nearby zip codes
Other New York Topics
