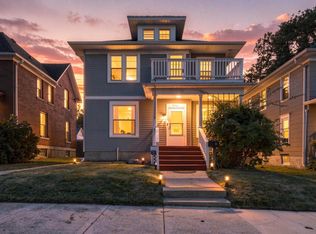
Beautifully updated 3-story Victorian ideally located just blocks from Downtown Racine, local dining, shopping, and the shores of Lake Michigan. This spacious home offers four bedrooms, gorgeous hardwood floors, and a remodeled kitchen featuring granite countertops, stainless steel appliances, and abundant cabinet space. The formal dining room provides the perfect setting for gatherings and entertaining. The second floor includes a generous primary suite with an electric fireplace, private bath, and relaxing jetted tub, along with an additional bedroom. The finished third-floor attic offers flexible living space ideal for a media room, game room, home office, or playroom. A rare combination of historic charm, modern updates, and an unbeatable location!
Contingent
Price cut: $10K (8/10)
$249,000
730 Park AVENUE, Racine, WI 53403
4beds
2,538sqft
Single Family Residence
Built in 1898
4,791 Square Feet Lot
$244,700 Zestimate®
$98/sqft
$-- HOA
What's special
Electric fireplaceFinished third-floor atticGenerous primary suiteGorgeous hardwood floorsStainless steel appliancesAbundant cabinet spaceRelaxing jetted tub
- 53 days
- 126
- 3
Likely to sell faster than
Zillow last checked:
Listing updated:
Listed by:
Craig Patch 262-565-3210,
Closing Time Realty, LLC
Source: WIREX MLS,MLS#: 1973603 Originating MLS: Metro MLS
Originating MLS: Metro MLSFacts & features
Interior
Bedrooms & bathrooms
- Bedrooms: 4
- Bathrooms: 4
- Full bathrooms: 3
- 1/2 bathrooms: 1
- Main level bedrooms: 1
Primary bedroom
- Level: Upper
- Area: 240
- Dimensions: 20 x 12
Bedroom 2
- Level: Main
- Area: 100
- Dimensions: 10 x 10
Bedroom 3
- Level: Upper
- Area: 204
- Dimensions: 17 x 12
Bedroom 4
- Level: Upper
- Area: 144
- Dimensions: 12 x 12
Bathroom
- Features: Tub Only, Ceramic Tile, Whirlpool, Master Bedroom Bath, Shower Over Tub
Dining room
- Level: Main
- Area: 192
- Dimensions: 16 x 12
Family room
- Level: Main
- Area: 192
- Dimensions: 16 x 12
Kitchen
- Level: Main
- Area: 240
- Dimensions: 16 x 15
Living room
- Level: Main
- Area: 208
- Dimensions: 16 x 13
Office
- Level: Upper
- Area: 144
- Dimensions: 12 x 12
Heating
- Natural Gas, Forced Air
Cooling
- Central Air
Appliances
- Included: Cooktop, Dishwasher, Microwave, Oven, Range, Refrigerator
Features
- Flooring: Wood
- Basement: Full,Other
Interior area
- Total structure area: 2,538
- Total interior livable area: 2,538 sqft
Property
Parking
- Total spaces: 2.5
- Parking features: Detached, 2 Car
- Garage spaces: 2.5
Features
- Levels: Two
- Stories: 2
- Has spa: Yes
- Spa features: Bath
Lot
- Size: 4,791 Square Feet
Details
- Parcel number: 00925000
- Zoning: Residential
Construction
Type & style
- Home type: SingleFamily
- Architectural style: Victorian/Federal,Other
- Property subtype: Single Family Residence
Materials
- Wood Siding
Condition
- 21+ Years
- New construction: No
- Year built: 1898
Utilities & green energy
- Sewer: Public Sewer
- Water: Public
Community & HOA
Location
- Region: Racine
- Municipality: Racine
Financial & listing details
- Price per square foot: $98/sqft
- Tax assessed value: $204,200
- Annual tax amount: $5,350
- Date on market: 7/28/2026
- Inclusions: All Appliances
Estimated market value
$244,700
$232,000 - $257,000
$3,159/mo
Price history
| Date | Event | Price |
|---|---|---|
| 8/14/2026 | Contingent | $249,000$98/sqft |
Source:  WIREX MLS #1973603 Report a problem WIREX MLS #1973603 Report a problem | ||
| 8/10/2026 | Price change | $249,000-3.9%$98/sqft |
Source: WIREX MLS #1973603 Report a problem | ||
| 7/28/2026 | Listed for sale | $259,000+43.9%$102/sqft |
Source: WIREX MLS #1973603 Report a problem | ||
| 7/22/2026 | Sold | $180,000+20.1%$71/sqft |
Source: Public Record Report a problem | ||
| 7/25/2018 | Sold | $149,900$59/sqft |
Source: Public Record Report a problem | ||
| 6/23/2018 | Pending sale | $149,900$59/sqft |
Source: CENTURY 21 Affiliated #1571017 Report a problem | ||
| 3/14/2018 | Listed for sale | $149,900+248.6%$59/sqft |
Source: CENTURY 21 Affiliated #1571017 Report a problem | ||
| 9/19/2017 | Sold | $43,000+168.8%$17/sqft |
Source: Public Record Report a problem | ||
| 10/27/2011 | Sold | $16,000-77.5%$6/sqft |
Source: Public Record Report a problem | ||
| 5/24/2011 | Sold | $71,250-25%$28/sqft |
Source: Public Record Report a problem | ||
| 11/20/2006 | Sold | $95,000$37/sqft |
Source: Public Record Report a problem | ||
Public tax history
| Year | Property taxes | Tax assessment |
|---|---|---|
| 2025 | $5,350 +10.6% | $204,200 +9.2% |
| 2024 | $4,839 +4.6% | $187,000 +10% |
| 2023 | $4,625 +13% | $170,000 +11.1% |
| 2022 | $4,093 -6.6% | $153,000 +4.8% |
| 2021 | $4,380 +2.7% | $146,000 |
| 2020 | $4,266 +7.8% | $146,000 +8.1% |
| 2019 | $3,958 +20% | $135,000 +28.6% |
| 2018 | $3,297 -23.5% | $105,000 |
| 2017 | $4,308 +31.3% | $105,000 +5% |
| 2016 | $3,282 | $100,000 +13.6% |
| 2015 | $3,282 | $88,000 |
| 2014 | $3,282 | $88,000 -4.3% |
| 2013 | $3,282 +12% | $92,000 +4.5% |
| 2012 | $2,930 +19.7% | $88,000 -4.3% |
| 2011 | $2,449 -8.9% | $92,000 -3.2% |
| 2010 | $2,689 +8.5% | $95,000 |
| 2009 | $2,480 +4.5% | $95,000 |
| 2008 | $2,372 -17.3% | $95,000 |
| 2007 | $2,870 -45.4% | $95,000 |
| 2006 | $5,255 +117.5% | $95,000 +11.8% |
| 2005 | $2,416 +5.3% | $85,000 +10.4% |
| 2004 | $2,294 +0.1% | $77,000 +10% |
| 2003 | $2,291 -7.8% | $70,000 +6.1% |
| 2002 | $2,486 +6.1% | $66,000 +4.8% |
| 2001 | $2,343 +22.7% | $63,000 +8.6% |
| 2000 | $1,909 | $58,000 |
Find assessor info on the county website
Monthly payment
Est. payment
Payment breakdown
Explore the cost of this home by adjusting the details. Changes won't be saved.Climate risks
Neighborhood: 53403
Nearby schools
Schools provided by the listing agent
- District: Racine
Source: WIREX MLS. This data may not be complete. We recommend contacting the local school district to confirm school assignments for this home.
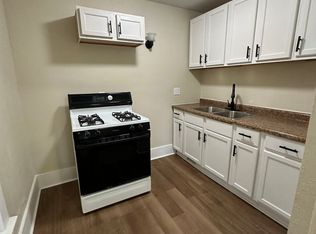

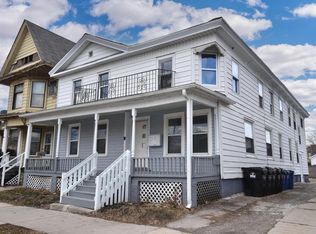
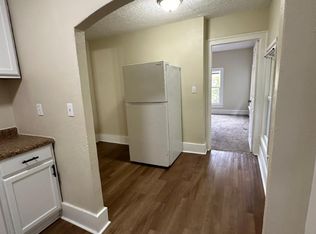
Similar homes
- $269,9003 bd3 ba2.8k sqft2605 James BOULEVARD, Racine, WI 53403Active
 MLS ID #1980455, Jason Mann. WIREX MLS
 - $250,0003 bd2 ba1.5k sqft1905 Gilson STREET, Racine, WI 53403Active
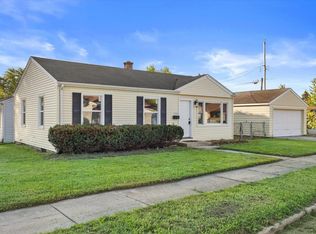 MLS ID #1980418, Blackstone Realty Services Team*. WIREX MLS
 - $250,0004 bd2 ba1.9k sqft2142 Clarence AVENUE, Racine, WI 53405Active
 MLS ID #1977732, Connie Magee. WIREX MLS
 - $279,8003 bd3 ba1.4k sqft1302 Franklin STREET, Racine, WI 53403Active
 MLS ID #1979791, The Roth Team*. WIREX MLS
