Charming One-story Brick Home in desirable Pecan Park neighborhood, located on a spacious 1/3 acre lot with beautiful Swimming Pool ✔️ Front Porch & Welcoming Entry Foyer ✔️ Better-than-new Condition -- Sellers have meticulously maintained and improved this home during their 39-year ownership ✔️4 Bedrooms 2 1/2 Baths ✔️ Formal Living and Dining Rooms plus spacious Family Room with Gas Fireplace ✔️ Relaxing Sunroom overlooking Lush Privacy-Fenced Backyard ✔️ Exercise Room adjoins the 4th Bedroom ✔️ approximately 80 SF Private Home Office tucked away off of the Double Garage in addition to a small office off of the main Hall ✔️ Beautiful Updated Kitchen with adjoining Bay-windowed Breakfast Room ✔️ Kitchen features include plenty of Quartz Countertop space, task lighting, Jenn-Aire Gas Range & LG Stainless Refrigerator remain, beautifully refaced Hardwood Cabinetry, Lower cabinets with easy access pull out storage, Recessed Lighting with remotely controllable & customizable Phillips Hue Smart lights, Bosch Dishwasher & Whirlpool Microwave ✔️ Utility Room has built-in cabinetry, laundry sink and the new washer & dryer will remain ✔️ Ceiling Fans throughout ✔️ easy-care Tile flooring was installed throughout ✔️ newer Pool 'Dolphin' Vacuum plus large Off-set Pool Umbrella are included ✔️ Generac Gas Generator with electric Start and added Transfer Switch for backup power convenience ✔️ Ring Doorbell, Exterior Smart Lights/4 Cameras included ✔️ Energy Efficient Windows added in 2015 as well as HVAC ✔️ Tankless Hot Water Heater ✔️ Whole Property underground sprinkler system with remote Smart Control, Backyard has 2 Native Tupelo Trees, Pear Tree & Plum Tree in addition to other landscaping * Chiminea in backyard will remain ✔️ Convenient Location ✔️ Great Area close to shopping, dining, parks and entertainment! ✔️ Easy access to major roads & local attractions ✔️ Don't miss out on this better-than-new gem! Schedule your showing today!
Closed
Price Unknown
730 Parkwood Dr, Long Beach, MS 39560
4beds
2,652sqft
Residential, Single Family Residence
Built in 1980
0.32 Acres Lot
$352,300 Zestimate®
$--/sqft
$3,059 Estimated rent
Home value
$352,300
$314,000 - $395,000
$3,059/mo
Zestimate® history
Owner options
List your home for rent
$3,059/mo
Rent Zestimate®
Find your next renter with Zillow Rental Manager. Plus, with online applications, you can quickly screen prospective tenants – for free.
$3,059/mo
Rent Zestimate®
Refinance and save
Refinancing to a lower rate could help reduce your monthly payments and save thousands over the life of the loan.
Explore your selling options
Work with a Zillow partner agent
Leverage their expertise and Zillow's premium Showcase listings to get your home seen by more buyers.
Get startedList with your own agent
Get your home in front of millions of buyers by listing it on Zillow.
Learn how to do itSell it yourself
Take full control of how buyers see your home on Zillow by listing For Sale by Owner (FSBO).
List your homeWhat's special
Beautiful swimming poolFront porchWelcoming entry foyerPrivate home officeBeautiful updated kitchenBosch dishwasherTile flooring
Zillow last checked:
Listing updated:
Listed by:
Leslie C Williams 228-861-7180,
Coldwell Banker Alfonso Realty-Lorraine Rd
Bought with:
Sarah E Renken, B22689
Southern Magnolia Realty, LLC.
Source: MLS United,MLS#: 4105462
Facts & features
Interior
Bedrooms & bathrooms
- Bedrooms: 4
- Bathrooms: 3
- Full bathrooms: 2
- 1/2 bathrooms: 1
Heating
- Central, Natural Gas
Cooling
- Ceiling Fan(s), Central Air, Electric
Appliances
- Included: Dishwasher, Free-Standing Gas Range, Microwave, Refrigerator, Washer/Dryer
Features
- Ceiling Fan(s), Entrance Foyer, Recessed Lighting, Walk-In Closet(s), See Remarks
- Flooring: Ceramic Tile
- Windows: Double Pane Windows
- Has fireplace: Yes
- Fireplace features: Gas Log, Insert
Interior area
- Total structure area: 2,652
- Total interior livable area: 2,652 sqft
Property
Parking
- Total spaces: 2
- Parking features: Driveway, Garage Door Opener, Garage Faces Front, Concrete
- Garage spaces: 2
- Has uncovered spaces: Yes
Features
- Levels: One
- Stories: 1
- Patio & porch: Porch
- Exterior features: Lighting, Rain Gutters
- Has private pool: Yes
- Pool features: Fiberglass, Outdoor Pool
- Fencing: Back Yard,Privacy
Lot
- Size: 0.32 Acres
- Dimensions: 100' x 140'
- Features: Landscaped, Level, Sprinklers In Front, Sprinklers In Rear
Details
- Parcel number: 0511o03087.006
- Zoning description: Single Family Residential
Construction
Type & style
- Home type: SingleFamily
- Property subtype: Residential, Single Family Residence
Materials
- Brick
- Foundation: Slab
- Roof: Architectural Shingles,Shingle
Condition
- New construction: No
- Year built: 1980
Utilities & green energy
- Electric: Generator
- Sewer: Public Sewer
- Water: Public
- Utilities for property: Electricity Connected, Natural Gas Connected, Sewer Connected, Water Connected, Natural Gas in Kitchen
Community & HOA
Community
- Features: Boating, Fishing, Park, Street Lights
- Subdivision: Pecan Park
Location
- Region: Long Beach
Financial & listing details
- Tax assessed value: $155,136
- Annual tax amount: $1,216
- Date on market: 3/3/2025
- Electric utility on property: Yes
Price history
| Date | Event | Price |
|---|---|---|
| 5/1/2025 | Sold | -- |
Source: MLS United #4105462 Report a problem | ||
| 3/21/2025 | Pending sale | $354,000$133/sqft |
Source: MLS United #4105462 Report a problem | ||
| 3/3/2025 | Listed for sale | $354,000$133/sqft |
Source: MLS United #4105462 Report a problem | ||
Public tax history
| Year | Property taxes | Tax assessment |
|---|---|---|
| 2025 | $1,227 +0.9% | $15,514 +4.1% |
| 2024 | $1,216 | $14,907 |
| 2023 | $1,216 +2.9% | $14,907 |
| 2022 | $1,182 -4.4% | $14,907 -90% |
| 2021 | $1,236 -38.2% | $148,718 +5.4% |
| 2020 | $2,000 -0.7% | $141,115 +900% |
| 2019 | $2,014 | $14,112 |
| 2018 | $2,014 +11.7% | $14,112 +0.9% |
| 2017 | $1,802 | $13,985 -3.8% |
| 2015 | $1,802 -2.8% | $14,534 +18.8% |
| 2014 | $1,854 +0.1% | $12,234 -18.6% |
| 2013 | $1,852 | $15,026 |
| 2012 | -- | -- |
| 2011 | -- | -- |
| 2010 | -- | $16,019 |
| 2009 | -- | -- |
| 2008 | -- | -- |
| 2007 | -- | -- |
| 2005 | -- | -- |
| 2004 | -- | -- |
| 2003 | -- | -- |
| 2002 | -- | -- |
| 2001 | -- | -- |
| 2000 | -- | -- |
Find assessor info on the county website
Neighborhood: 39560
Nearby homes
- $301,4003 bd2 ba2.1k sqft732 Parkwood Dr, Long Beach, MS 39560Off Market
- $311,7004 bd2 ba2.4k sqft737 Parkwood Dr, Long Beach, MS 39560Off Market
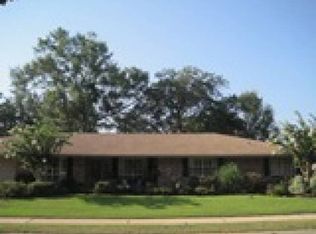
- $310,5004 bd1 ba2.8k sqft726 Parkwood Dr, Long Beach, MS 39560Off Market
- $290,900-- bd1 ba2.3k sqft1013 Pino St, Long Beach, MS 39560Off Market
- $297,4004 bd1 ba2.8k sqft734 Parkwood Dr, Long Beach, MS 39560Off Market
- $258,5003 bd2 ba1.9k sqft727 Parkwood Dr, Long Beach, MS 39560Off Market
- $322,2004 bd3 ba2.5k sqft729 Parkwood Dr, Long Beach, MS 39560Off Market
- $150,9003 bd2 ba1.2k sqft1015 Pino St, Long Beach, MS 39560Off Market
Nearby schools
GreatSchools rating
- 8/10Thomas L Reeves Elementary SchoolGrades: PK-3Distance: 0.7 mi
- 9/10Long Beach Middle SchoolGrades: 7-8Distance: 1.9 mi
- 9/10Long Beach Senior High SchoolGrades: 9-12Distance: 2 mi
Schools provided by the listing agent
- Elementary: Thomas L Reeves
- Middle: Long Beach Middle School
- High: Long Beach Senior
Source: MLS United. This data may not be complete. We recommend contacting the local school district to confirm school assignments for this home.
Sell for more on Zillow
Get a Zillow Showcase℠ listing at no additional cost and you could sell for .
$352,300
2% more
+$7,046
With Zillow Showcase(estimated)
$359,346
- Mississippi
- Harrison County
- Long Beach
- 39560
- 730 Parkwood Dr
Nearby cities
Nearby zip codes
Other Long Beach Topics
