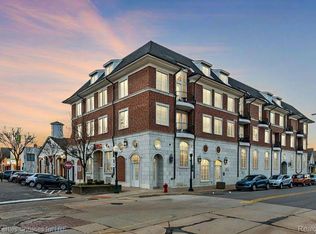
Coming soon - Sunday January 19th! Overlooking downtown Plymouth, Parkside of Plymouth enjoys one of the City’s best locations rising above Kellogg Park and only a brief stroll to all of the City’s restaurants, cafés, shops, entertainment and events. Shop at the Farmer’s Market next door from Spring through Fall and enjoy a locally roasted coffee and handcrafted pastry on your balcony ~ downtown Plymouth living has never been better! As you enter this 2 bedroom, 2 bathroom upper floor unit, you'll notice elegant hardwood floors, cathedral ceilings, plenty of natural light and balcony views. The Kitchen is equipped with the pre-requisite stainless steel appliances, granite countertops, tile backsplash and island. A surprisingly capacious foyer can be transformed into a dining area when entertaining. A main floor bedroom offers supremely functional cabinetry and storage while a main floor full bath and laundry (with new washer and dryer) allow an option for single floor living. Upstairs, this particular unit enjoys a spacious loft area designed and finished out as a complementary primary bedroom closet complete with island dresser. The primary bedroom is your tranquil retreat with ensuite full bath, additional closet and sitting area with a magnificent view of downtown Plymouth. Convenient and secure indoor parking is included.
Sold for $460,000
$460,000
730 Penniman Ave APT 309, Plymouth, MI 48170
2beds
1,142sqft
Condominium
Built in 2012
-- sqft lot
$485,800 Zestimate®
$403/sqft
$2,168 Estimated rent
Home value
$485,800
$432,000 - $544,000
$2,168/mo
Zestimate® history
Owner options
List your home for rent
$2,168/mo
Rent Zestimate®
Find your next renter with Zillow Rental Manager. Plus, with online applications, you can quickly screen prospective tenants – for free.
$2,168/mo
Rent Zestimate®
Refinance and save
$3,734/mo
Est. payment
Refinancing to a lower rate could help reduce your monthly payments and save thousands over the life of the loan.
$3,734/mo
Est. payment
Explore your selling options
Work with a Zillow partner agent
Leverage their expertise and Zillow's premium Showcase listings to get your home seen by more buyers.
Get startedList with your own agent
Get your home in front of millions of buyers by listing it on Zillow.
Learn how to do itSell it yourself
Take full control of how buyers see your home on Zillow by listing For Sale by Owner (FSBO).
List your homeWhat's special
Zillow last checked:
Listing updated:
Listed by:
Carrie J Bake 734-788-2398,
Bake Real Estate,
Patrick Wong 734-453-8080,
Bake Real Estate
Bought with:
John K Goodman, 6501250708
Century 21 Curran & Oberski
Source: Realcomp II,MLS#: 20250001601
Facts & features
Interior
Bedrooms & bathrooms
- Bedrooms: 2
- Bathrooms: 2
- Full bathrooms: 2
Heating
- Forced Air, Geothermal
Cooling
- Ceiling Fans, Central Air, Heat Pump
Appliances
- Included: Dishwasher, Disposal, Exhaust Fan, Energy Star Qualified Dryer, Energy Star Qualified Washer, Free Standing Electric Oven, Free Standing Electric Range, Free Standing Refrigerator, Ice Maker, Microwave, Self Cleaning Oven, Stainless Steel Appliances, Washer Dryer Stacked
- Laundry: Electric Dryer Hookup, In Unit, Washer Hookup
Features
- Elevator, Entrance Foyer, High Speed Internet, Programmable Thermostat
- Basement: Common,Full,Unfinished
- Has fireplace: No
Interior area
- Total interior livable area: 1,142 sqft
- Finished area above ground: 1,142
Property
Parking
- Total spaces: 1
- Parking features: Assigned 1 Space, One Car Garage, Attached, Basement, Covered, Electricityin Garage, Heated Garage, Garage Door Opener
- Attached garage spaces: 1
Features
- Levels: Two
- Stories: 2
- Entry location: UpperLevelwElevator
- Exterior features: Balcony, Grounds Maintenance, Lighting
Details
- Parcel number: 49006240018000
- Special conditions: Short Sale No,Standard
- Other equipment: Intercom
Construction
Type & style
- Home type: Condo
- Architectural style: High Rise
- Property subtype: Condominium
Materials
- Brick, Stone
- Foundation: Basement, Poured, Sump Pump
- Roof: Asphalt,Rubber
Condition
- New construction: No
- Year built: 2012
Utilities & green energy
- Electric: Circuit Breakers
- Sewer: Public Sewer
- Water: Public
- Utilities for property: Cable Available, Underground Utilities
Community & HOA
Community
- Features: Sidewalks
- Security: Building Security, Fire Alarm, Fire Sprinkler System, Smoke Detectors
- Subdivision: WAYNE COUNTY CONDO SUB PLAN NO 923 (PARKSIDE OF PLYMOUTH)
HOA
- Has HOA: Yes
- Services included: Insurance, Maintenance Grounds, Maintenance Structure, Other, Pest Control, Security, Sewer, Snow Removal, Trash, Water
- HOA fee: $521 monthly
Location
- Region: Plymouth
Financial & listing details
- Price per square foot: $403/sqft
- Tax assessed value: $216,758
- Annual tax amount: $9,072
- Date on market: 1/19/2025
- Cumulative days on market: 8 days
- Listing agreement: Exclusive Right To Sell
- Listing terms: Cash,Conventional
- Exclusions: Exclusion(s) Do Not Exist
Price history
| Date | Event | Price |
|---|---|---|
| 2/6/2025 | Sold | $460,000$403/sqft |
Source:  Realcomp II #20250001601 Report a problem Realcomp II #20250001601 Report a problem | ||
| 1/25/2025 | Pending sale | $460,000$403/sqft |
Source: Realcomp II #20250001601 Report a problem | ||
| 1/19/2025 | Listed for sale | $460,000+15.9%$403/sqft |
Source: Realcomp II #20250001601 Report a problem | ||
| 11/27/2019 | Sold | $397,000+17.5%$348/sqft |
Source: Public Record Report a problem | ||
| 1/16/2014 | Sold | $338,000-1.5%$296/sqft |
Source: Public Record Report a problem | ||
| 11/17/2013 | Listed for sale | $343,000+22.6%$300/sqft |
Source: 3DX REAL ESTATE LLC #213117638 Report a problem | ||
| 3/13/2012 | Listing removed | $279,700$245/sqft |
Source: Coldwell Banker Weir Manuel #212006630 Report a problem | ||
| 8/30/2011 | Price change | $279,700+5.6%$245/sqft |
Source: Coldwell Banker Weir Manuel #212006630 Report a problem | ||
| 7/28/2011 | Listed for sale | $264,900$232/sqft |
Source: Weir Manuel #212006630 Report a problem | ||
Public tax history
| Year | Property taxes | Tax assessment |
|---|---|---|
| 2025 | -- | $218,100 -1.5% |
| 2024 | -- | $221,400 +8.9% |
| 2023 | -- | $203,300 +3.3% |
| 2022 | -- | $196,800 +4.8% |
| 2021 | -- | $187,700 |
| 2020 | $8,159 -10.9% | $187,700 +11.9% |
| 2019 | $9,153 | $167,700 +0.6% |
| 2018 | -- | $166,700 +4.5% |
| 2017 | -- | $159,500 +4% |
| 2016 | -- | $153,400 +3.1% |
| 2015 | -- | $148,740 +116% |
| 2013 | $6,689 +121.4% | $68,870 +24.6% |
| 2010 | $3,021 -1.9% | $55,260 -3% |
| 2009 | $3,080 +1323.4% | $56,990 +10.9% |
| 2008 | $216 | $51,400 |
Find assessor info on the county website
Neighborhood: Downtown
Nearby homes
- $370,0001 bd2 ba963 sqft730 Penniman Ave APT 207, Plymouth, MI 48170Sold

- $450,0002 bd2 ba1k sqft730 Penniman Ave APT 306, Plymouth, MI 48170Sold
- $532,7003 bd2 ba1.8k sqft760 Penniman Ave, Plymouth, MI 48170Off Market
- $387,2002 bd2 ba934 sqft730 Penniman Ave APT 202, Plymouth, MI 48170Off Market
- $431,0002 bd2 ba1k sqft730 Penniman Ave APT 302, Plymouth, MI 48170Off Market
- $403,0001 bd1 ba963 sqft730 Penniman Ave APT 208, Plymouth, MI 48170Sold
- $400,0002 bd2 ba909 sqft730 Penniman Ave APT 204, Plymouth, MI 48170Sold
- $411,1002 bd2 ba934 sqft730 Penniman Ave APT 201, Plymouth, MI 48170Off Market
Nearby schools
GreatSchools rating
- 8/10Bird Elementary SchoolGrades: K-5Distance: 0.7 mi
- 8/10West Middle SchoolGrades: 6-8Distance: 0.7 mi
- 9/10Canton High SchoolGrades: 6-12Distance: 2 mi
Get a cash offer in 3 minutes
Find out how much your home could sell for in as little as 3 minutes with a no-obligation cash offer.
Estimated market value
$485,800
Get a cash offer in 3 minutes
Find out how much your home could sell for in as little as 3 minutes with a no-obligation cash offer.
Estimated market value
$485,800
- Michigan
- Wayne County
- Plymouth
- 48170
- Downtown
- 730 Penniman Ave Apartment 309
Nearby cities
Nearby neighborhoods
Nearby zip codes
Other Plymouth Topics
