Skip main navigation
Closed
  • $820,000

    730 Pennington View Ln, Alpharetta, GA 30004

    5beds
    3,211sqft
    Single Family Residence
    Built in 2021
    8,276 Square Feet Lot
    $823,800 Zestimate®
    $255/sqft
    $3,890 Estimated rent

    Home value

    $823,800

    $783,000 - $865,000

    $3,890/mo

    Zestimate® history
    Loading
    Loading...

    Owner options

    List your home for rent

    $3,890/mo

    Rent Zestimate®

    Find your next renter with Zillow Rental Manager. Plus, with online applications, you can quickly screen prospective tenants – for free.

    Learn more

    $3,890/mo

    Rent Zestimate®

    Refinance and save

    $4,939/mo

    Est. payment

    Refinancing to a lower rate could help reduce your monthly payments and save thousands over the life of the loan.

    See today's rates

    $4,939/mo

    Est. payment

    Explore your selling options

    Work with a Zillow partner agent

    Leverage their expertise and Zillow's premium Showcase listings to get your home seen by more buyers.

    Get started

    List with your own agent

    Get your home in front of millions of buyers by listing it on Zillow.

    Learn how to do it

    Sell it yourself

    Take full control of how buyers see your home on Zillow by listing For Sale by Owner (FSBO).

    List your home

    What's special

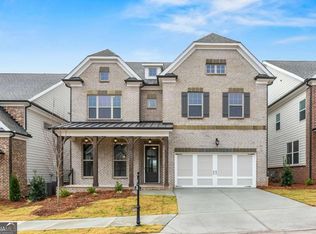
    A Must See! This home for sure will check all your boxes! Gorgeous 2 year home located in the sought after gated community of Central Park at Deerfield Township Alpharetta quality built by The Providence Group. Enjoy 3 floors of luxury living in addition to a premium lot that backs up to woods, no neighbors behind you. Lush grassy yard and flowering landscape maintained by HOA. This is the 2nd largest floor plan in the community with a 3rd floor boasting a bedroom, full bath and a bonus room/office/in-law suite/teen/flex space. Abundant space perfect for entertaining offered in the stunning kitchen with a huge quartz center island, custom backsplash, double ovens, soft close cabinets accented with brass hardware. Endless space that opens to the living room both boasting private tranquil treed view. Enjoy surround sound in kitchen, living room, and master bedroom and master bath. Large master bedroom with sitting room and spa master bath with rainfall shower and soak tub. His & Her separate closets with Her walk-in with custom built-ins. Light filled rooms throughout, 10' ceilings, 8' doors, 8' windows. Move in ready with freshly painted entire interior and interior of garage. Convenient gas line for grill on back patio so no running out to pick up tanks in the middle of grilling dinner. Generous attic storage. Communities amenities include swim/tennis, playground, clubhouse, 13 acres of community green space, walking trails. This home is steps away from the community park and has sidewalks throughout perfect for walking. Low Forsyth County taxes and a great senior tax exemption. Perfect location to downtown Alpharetta, Avalon, Halcyon, The Collection, Vickery, Fowler Park Recreation Center, Big Creek Greenway, Windward, movie theatres, and great restaurants, shopping, hospitals, and medical offices. Highly rated Forsyth County Schools.

    Zillow last checked:

    Listing updated:

    Listed by:

    HomeSmart

    Bought with:

    Seah-Yong Liew, 164470

    Chapman Hall Realtors Professionals

    Source: GAMLS,MLS#: 20151711MLS Logo

    Facts & features

    Interior

    Bedrooms & bathrooms
    • Bedrooms: 5
    • Bathrooms: 4
    • Full bathrooms: 4
    • Main level bathrooms: 1
    • Main level bedrooms: 1
    Rooms
    • Room types: Foyer, Laundry, Bonus Room, Great Room, Loft, Office
    Heating
    • Natural Gas, Central
    Cooling
    • Electric, Ceiling Fan(s), Central Air, Zoned
    Appliances
    • Included: Gas Water Heater, Cooktop, Dishwasher, Double Oven, Disposal, Ice Maker, Microwave, Refrigerator, Stainless Steel Appliance(s)
    • Laundry: Upper Level
    Features
    • High Ceilings, Double Vanity, Soaking Tub, Separate Shower, Tile Bath, Walk-In Closet(s), In-Law Floorplan
    • Flooring: Hardwood, Tile, Carpet
    • Basement: None
    • Has fireplace: No
    • Common walls with other units/homes: No Common Walls
    Interior area
    • Total structure area: 3,211
    • Total interior livable area: 3,211 sqft
    • Finished area above ground: 3,211
    • Finished area below ground: 0

    Property

    Parking
    • Parking features: Garage Door Opener, Garage, Kitchen Level
    • Has garage: Yes
    Features
    • Levels: Three Or More
    • Stories: 3
    Lot
    • Size: 8,276 Square Feet
    • Features: Level, Private
    Details
    • Parcel number: 021 894

    Construction

    Type & style
    • Home type: SingleFamily
    • Architectural style: Brick/Frame,Traditional
    • Property subtype: Single Family Residence
    Materials
    • Concrete, Brick
    • Foundation: Slab
    • Roof: Composition
    Condition
    • Resale
    • New construction: No
    • Year built: 2021

    Utilities & green energy

    • Electric: 220 Volts
    • Sewer: Public Sewer
    • Water: Public
    • Utilities for property: Underground Utilities, Cable Available, Electricity Available, Natural Gas Available, Phone Available, Sewer Available, Water Available

    Community & HOA

    Community
    • Features: Clubhouse, Playground, Pool, Sidewalks, Street Lights, Tennis Court(s)
    • Security: Smoke Detector(s), Gated Community
    • Subdivision: Central Park at Deerfield
    HOA
    • Has HOA: Yes
    • Services included: Trash, Maintenance Grounds, Reserve Fund, Swimming, Tennis
    Location
    • Region: Alpharetta

    Financial & listing details

    • Price per square foot: $255/sqft
    • Tax assessed value: $828,350
    • Annual tax amount: $6,217
    • Date on market: 10/11/2023
    • Cumulative days on market: 117 days
    • Listing agreement: Exclusive Right To Sell
    • Electric utility on property: Yes

    Price history

    DateEventPrice
    3/20/2024Sold$820,000-5.2%$255/sqft
    Source: GAMLS #20151711 Report a problem
    2/12/2024Pending sale$864,900$269/sqft
    Source: HomeSmart #20151711 Report a problem
    2/5/2024Contingent$864,900$269/sqft
    Source: GAMLS #20151711 Report a problem
    2/1/2024Price change$864,900-1.2%$269/sqft
    Source: FMLS GA #7285963 Report a problem
    1/2/2024Price change$875,000-1.7%$273/sqft
    Source: FMLS GA #7285963 Report a problem
    12/7/2023Price change$890,000-1.1%$277/sqft
    Source: GAMLS #20151711 Report a problem
    11/6/2023Price change$900,000-2.7%$280/sqft
    Source: FMLS GA #7285963 Report a problem
    10/11/2023Listed for sale$925,000+58.4%$288/sqft
    Source: GAMLS #20151711 Report a problem
    8/27/2021Sold$584,020-0.1%$182/sqft
    Source: Public Record Report a problem
    8/13/2021Pending sale$584,470$182/sqft
    Source: FMLS GA #6797743 Report a problem
    1/13/2021Listing removed--
    Source: FMLS GA #6797743 Report a problem
    10/30/2020Pending sale$584,470$182/sqft
    Source: FMLS GA #6797743 Report a problem

    Public tax history

    YearProperty taxesTax assessment
    2025$8,125 +7.9%$331,340 +7.9%
    2024$7,529 +11.2%$307,032 +11.6%
    2023$6,769 +8.9%$275,020 +17.7%
    2022$6,217 +202.6%$233,600 +214%
    2021$2,054 $74,400
    Find assessor info on the county website

    Neighborhood: 30004

    Nearby schools

    GreatSchools rating
    Schools provided by the listing agent
    • Elementary: Brandywine
    • Middle: Desana
    • High: Denmark

    Source: GAMLS. This data may not be complete. We recommend contacting the local school district to confirm school assignments for this home.

    Get a cash offer in 3 minutes
    Find out how much your home could sell for in as little as 3 minutes with a no-obligation cash offer.
    Estimated market value
    $823,800
    Get a cash offer in 3 minutes
    Find out how much your home could sell for in as little as 3 minutes with a no-obligation cash offer.
    Estimated market value
    $823,800