(Highest/Best Offers due by 5:00pm on Sunday, June 25th.) ** YOUR NEW "HOME SWEET HOME" AWAITS! ** Presenting this ABSOLUTELY TURN-KEY 4 BEDROOM + LOFT / 2.1 BATH TWO-STORY in the popular Laraway Ridge Subdivision! Built in 2013, this BEAUTIFUL and INVITING HOME offers the perfect combination of casual elegance and timeless appeal in an EXCELLENT LOCATION that cannot be beat. Step inside and be greeted with a true sense of home: GLEAMING HARDWOOD FLOORS, WHITE DOORS & TRIM, GORGEOUS CUSTOM WINDOW TREATMENTS, NEUTRAL and ON-TREND PAINT COLORS, TASTEFUL DECOR, a TERRIFIC OPEN-CONCEPT FLOOR PLAN, NICE BIG BEDROOMS...and so much more! Each room flows effortlessly to the next, and there is plenty of room to host large gatherings of family and friends (inside and out!) while still maintaining that comfortable/cozy feeling you want in your home. The LIVING ROOM/DINING ROOM is GREAT FLEX SPACE for you to use as you need! Just steps away is the STUNNING KITCHEN that features and ABUNDANCE OF CABINETS and COUNTERSPACE, a PREP ISLAND, CORIAN COUNTERTOPS and TILE BACKSPLASH, ALL STAINLESS STEEL APPLIANCES, a GOOD PANTRY....plus a SIZABLE DINING AREA to fit your favorite table! The Kitchen is open to the FAMILY ROOM which overlooks the AWESOME BACKYARD and features a WOOD-BURNING FIREPLACE WITH BRICK SURROUND. Upstairs you'll find a HUGE LOFT that would make a perfect OFFICE, PLAYROOM, or HOMEWORK/HOME-SCHOOL SPACE, as well as 4 BIG BEDROOMS. The MASTER SUITE boasts plenty of space for the ultimate bedroom set, with room to spare to create a comfy reading corner or a writing desk. You'll love the WOW-SIZED WALK-IN CLOSET and be glad to have a PRIVATE BATH to call your own. Down the hall you'll find 3 ADDITIONAL BEDROOMS and a CONVENIENT FULL BATH for kids and guests. An added bonus is the SECOND FLOOR LAUNDRY ROOM ~ Yay!! Wait, there's more ~ the LIGHT & BRIGHT **LOOKOUT BASEMENT** HAS SO MUCH POTENTIAL, and already includes a BATHROOM ROUGH-IN...just IMAGINE THE POSSIBILITIES HERE... will it be your new Game Room/Theater, Home Gym, Man Cave, Hobby Area, Playroom, Teen Space...you decide! Be sure to make your way out to the FABULOUS FULLY-FENCED BACKYARD OASIS and envision the fun to come! Staycation, anyone?? Summer is here and you are sure to enjoy grilling-out and dining al fresco on the 20' x 30' MAINTENANCE-FREE DECK and relaxing & soaking up the sun while lounging in the ABOVE-GROUND POOL! The BIG, FENCED BACKYARD offers great options for gardening and playtime for kids and pets. ** TOP-NOTCH ELEMENTARY SCHOOLS Nelson Prairie and Nelson Ridge are a short walk or bike ride away, and HIGHLY-RATED Lincoln-Way West High School is also nearby.** Laraway Ridge is a super-friendly neighborhood, and access to all the great amenities & events that New Lenox and the Lincoln-Way Community have to offer will help make your decision to move an easy one! ~ SCHEDULE A VISIT AND SEE WHY THIS HOUSE SHOULD BE YOUR NEXT "HOME SWEET HOME"! ~
Closed
$460,000
730 Peregrine Dr, New Lenox, IL 60451
4beds
2,800sqft
Single Family Residence
Built in 2013
0.26 Acres Lot
$533,200 Zestimate®
$164/sqft
$4,004 Estimated rent
Home value
$533,200
$507,000 - $560,000
$4,004/mo
Zestimate® history
Owner options
List your home for rent
$4,004/mo
Rent Zestimate®
Find your next renter with Zillow Rental Manager. Plus, with online applications, you can quickly screen prospective tenants – for free.
$4,004/mo
Rent Zestimate®
Refinance and save
$3,339/mo
Est. payment
Refinancing to a lower rate could help reduce your monthly payments and save thousands over the life of the loan.
$3,339/mo
Est. payment
Explore your selling options
Work with a Zillow partner agent
Leverage their expertise and Zillow's premium Showcase listings to get your home seen by more buyers.
Get startedList with your own agent
Get your home in front of millions of buyers by listing it on Zillow.
Learn how to do itSell it yourself
Take full control of how buyers see your home on Zillow by listing For Sale by Owner (FSBO).
List your homeWhat's special
Lincoln-way communitySizable dining areaHuge loftGorgeous custom window treatmentsCorian countertopsCasual eleganceTasteful decor
Zillow last checked:
Listing updated:
Listed by:
Jessica Giroux 708-305-7430,
Baird & Warner
Bought with:
Caitlin McLain
Baird & Warner
Source: MRED as distributed by MLS GRID,MLS#: 11814430
Facts & features
Interior
Bedrooms & bathrooms
- Bedrooms: 4
- Bathrooms: 3
- Full bathrooms: 2
- 1/2 bathrooms: 1
Rooms
- Room types: Foyer, Loft, Walk In Closet
Primary bedroom
- Features: Flooring (Carpet), Bathroom (Full)
- Level: Second
- Area: 240 Square Feet
- Dimensions: 15X16
Bedroom 2
- Features: Flooring (Carpet)
- Level: Second
- Area: 156 Square Feet
- Dimensions: 12X13
Bedroom 3
- Features: Flooring (Carpet)
- Level: Second
- Area: 182 Square Feet
- Dimensions: 13X14
Bedroom 4
- Features: Flooring (Carpet)
- Level: Second
- Area: 169 Square Feet
- Dimensions: 13X13
Dining room
- Features: Flooring (Hardwood)
- Level: Main
- Area: 130 Square Feet
- Dimensions: 10X13
Family room
- Features: Flooring (Hardwood)
- Level: Main
- Area: 260 Square Feet
- Dimensions: 13X20
Foyer
- Features: Flooring (Hardwood)
- Level: Main
- Area: 56 Square Feet
- Dimensions: 7X8
Kitchen
- Features: Kitchen (Eating Area-Table Space, Island, Pantry-Closet, Granite Counters, Updated Kitchen), Flooring (Hardwood)
- Level: Main
- Area: 192 Square Feet
- Dimensions: 12X16
Laundry
- Features: Flooring (Ceramic Tile)
- Level: Second
- Area: 54 Square Feet
- Dimensions: 6X9
Living room
- Features: Flooring (Hardwood)
- Level: Main
- Area: 130 Square Feet
- Dimensions: 10X13
Loft
- Features: Flooring (Hardwood)
- Level: Second
- Area: 273 Square Feet
- Dimensions: 13X21
Walk in closet
- Features: Flooring (Carpet)
- Level: Second
- Area: 72 Square Feet
- Dimensions: 6X12
Heating
- Natural Gas, Forced Air
Cooling
- Central Air
Appliances
- Included: Range, Microwave, Dishwasher, Refrigerator, Washer, Dryer, Disposal, Stainless Steel Appliance(s), Humidifier
- Laundry: Upper Level, Gas Dryer Hookup, In Unit, Sink
Features
- Walk-In Closet(s), Granite Counters
- Flooring: Hardwood, Carpet
- Windows: Screens
- Basement: Unfinished,Sub-Basement,Bath/Stubbed,Egress Window,Partial Exposure,Full
- Number of fireplaces: 1
- Fireplace features: Wood Burning, Gas Starter, Family Room
Interior area
- Total structure area: 0
- Total interior livable area: 2,800 sqft
Property
Parking
- Total spaces: 2
- Parking features: Asphalt, Garage Door Opener, On Site, Garage Owned, Attached, Garage
- Attached garage spaces: 2
- Has uncovered spaces: Yes
Accessibility
- Accessibility features: No Disability Access
Features
- Stories: 2
- Patio & porch: Deck
- Pool features: Above Ground
- Fencing: Fenced
Lot
- Size: 0.26 Acres
- Dimensions: 79X135X81X135
- Features: Landscaped
Details
- Additional structures: Shed(s)
- Parcel number: 1508331100200000
- Special conditions: Corporate Relo
- Other equipment: Ceiling Fan(s), Sump Pump, Radon Mitigation System
Construction
Type & style
- Home type: SingleFamily
- Property subtype: Single Family Residence
Materials
- Vinyl Siding, Brick
- Foundation: Concrete Perimeter
- Roof: Asphalt
Condition
- New construction: No
- Year built: 2013
Utilities & green energy
- Sewer: Storm Sewer
- Water: Lake Michigan
Community & HOA
Community
- Features: Park, Curbs, Sidewalks, Street Lights, Street Paved
- Subdivision: Laraway Ridge
HOA
- Services included: None
Location
- Region: New Lenox
Financial & listing details
- Price per square foot: $164/sqft
- Tax assessed value: $434,409
- Annual tax amount: $9,786
- Date on market: 6/22/2023
- Listing terms: Conventional
- Ownership: Fee Simple
Price history
| Date | Event | Price |
|---|---|---|
| 8/7/2023 | Sold | $460,000+0%$164/sqft |
Source:  MRED as distributed by MLS GRID #11814430 Report a problem MRED as distributed by MLS GRID #11814430 Report a problem | ||
| 6/28/2023 | Contingent | $459,900$164/sqft |
Source: MRED as distributed by MLS GRID #11814430 Report a problem | ||
| 6/22/2023 | Listed for sale | $459,900+32.5%$164/sqft |
Source: MRED as distributed by MLS GRID #11814430 Report a problem | ||
| 11/4/2019 | Sold | $347,000+0.6%$124/sqft |
Source: MRED as distributed by MLS GRID #10503979 Report a problem | ||
| 9/5/2019 | Pending sale | $345,000$123/sqft |
Source: Baird & Warner #10503979 Report a problem | ||
| 9/3/2019 | Listed for sale | $345,000+13.7%$123/sqft |
Source: Baird & Warner #10503979 Report a problem | ||
| 11/15/2013 | Sold | $303,368$108/sqft |
Source: Public Record Report a problem | ||
Public tax history
| Year | Property taxes | Tax assessment |
|---|---|---|
| 2024 | $11,102 +4.1% | $144,803 +9.7% |
| 2023 | $10,667 +9% | $131,999 +8.6% |
| 2022 | $9,786 +5.5% | $121,602 +6.3% |
| 2021 | $9,278 +3% | $114,363 +3.7% |
| 2020 | $9,007 +4.6% | $110,283 -2% |
| 2019 | $8,614 -5.5% | $112,534 +3.6% |
| 2018 | $9,115 +5.2% | $108,654 +3% |
| 2017 | $8,663 +3% | $105,531 +2.8% |
| 2016 | $8,411 -8.8% | $102,706 +3.3% |
| 2015 | $9,222 | $99,473 +1.2% |
| 2014 | $9,222 +5223.6% | $98,245 +4812.3% |
| 2013 | $173 +7.3% | $2,000 |
| 2012 | $161 +7.1% | $2,000 |
| 2011 | $151 +6.7% | $2,000 |
| 2010 | $141 +5.2% | $2,000 |
| 2009 | $134 +3.2% | $2,000 |
| 2008 | $130 | $2,000 |
| 2007 | -- | $2,000 |
| 2006 | $135 -5.4% | $2,000 |
| 2005 | $143 | $2,000 |
Find assessor info on the county website
Neighborhood: 60451
Nearby homes
- $462,200-- bd-- ba2.2k sqft724 Peregrine Dr, New Lenox, IL 60451Off Market
- $540,6004 bd3 ba2.7k sqft736 Peregrine Dr, New Lenox, IL 60451Off Market

- $555,2004 bd3 ba2.9k sqft761 Moon Vista Ct, New Lenox, IL 60451Off Market
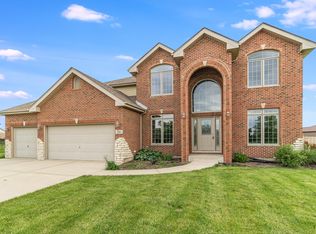
- $461,100-- bd-- ba2.1k sqft718 Peregrine Dr, New Lenox, IL 60451Off Market
- $589,5004 bd3 ba3.2k sqft771 Moon Vista Ct, New Lenox, IL 60451Off Market
- $521,700-- bd-- ba2.8k sqft742 Peregrine Dr, New Lenox, IL 60451Off Market
- $3-- bd-- ba-- sqftFoxwood Dr, New lenox, IL 60451Off Market
- $502,600-- bd-- ba2.6k sqft731 Peregrine Dr, New Lenox, IL 60451Off Market
Nearby schools
GreatSchools rating
- 7/10Nelson Ridge SchoolGrades: 4-6Distance: 0.2 mi
- NACherry Hill Elementary and Early Childhood CenterGrades: PK-8Distance: 3.7 mi
- 10/10Lincoln Way WestGrades: 9-12Distance: 1.8 mi
Schools provided by the listing agent
- Elementary: Nelson Ridge/Nelson Prairie Elem
- Middle: Liberty Junior High School
- High: Lincoln-Way West High School
- District: 122
Source: MRED as distributed by MLS GRID. This data may not be complete. We recommend contacting the local school district to confirm school assignments for this home.
Get a cash offer in 3 minutes
Find out how much your home could sell for in as little as 3 minutes with a no-obligation cash offer.
Estimated market value
$533,200
Get a cash offer in 3 minutes
Find out how much your home could sell for in as little as 3 minutes with a no-obligation cash offer.
Estimated market value
$533,200
- Illinois
- Will County
- New Lenox
- 60451
- 730 Peregrine Dr
Nearby cities
Nearby zip codes
Other New Lenox Topics
