Rarely available Persimmon Fields home on nearly 3/4 of an acre, just a short walk to town. This well-maintained Cape Cod offers a full basement with new luxury vinyl plank flooring, ready for finishing. Enjoy the light-filled sunroom with gas stove, an updated 2022 kitchen featuring stainless steel appliances and new wood flooring, and a step-down family room overlooking the expansive backyard backing to a retention area. The main-level office with bay window opens to views of the deck and pergola. Notable updates include Marvin French Door (FR) Kitchen exterior door, concrete driveway (5 years), HVAC (2021), and roof (2017). The spacious primary suite features an updated bath, generous walk-in closet, and peaceful views. Ideally located on one of St. Charles' most desirable streets, close to everything the town has to offer.
Closed
$830,000
730 Persimmon Dr, Saint Charles, IL 60174
4beds
3,227sqft
Single Family Residence
Built in 1984
0.66 Acres Lot
$-- Zestimate®
$257/sqft
$4,217 Estimated rent
Home value
Not available
Estimated sales range
Not available
$4,217/mo
Zestimate® history
Owner options
List your home for rent
$4,217/mo
Rent Zestimate®
Find your next renter with Zillow Rental Manager. Plus, with online applications, you can quickly screen prospective tenants – for free.
$4,217/mo
Rent Zestimate®
Refinance and save
$5,146/mo
Est. payment
Refinancing to a lower rate could help reduce your monthly payments and save thousands over the life of the loan.
$5,146/mo
Est. payment
Explore your selling options
Work with a Zillow partner agent
Leverage their expertise and Zillow's premium Showcase listings to get your home seen by more buyers.
Get startedList with your own agent
Get your home in front of millions of buyers by listing it on Zillow.
Learn how to do itSell it yourself
Take full control of how buyers see your home on Zillow by listing For Sale by Owner (FSBO).
List your homeWhat's special
Peaceful viewsUpdated bathNew wood flooringGenerous walk-in closetSpacious primary suite
Zillow last checked:
Listing updated:
Listed by:
Tom Gancer, ABR,CSC,GRI,SFR 630-430-5162,
HomeSmart Connect LLC,
Leslie Kiesel, ABR,GRI 630-253-1292,
HomeSmart Connect LLC
Bought with:
John Greco, CSC
G Real Estate Co.
Source: MRED as distributed by MLS GRID,MLS#: 12556006
Facts & features
Interior
Bedrooms & bathrooms
- Bedrooms: 4
- Bathrooms: 3
- Full bathrooms: 2
- 1/2 bathrooms: 1
Rooms
- Room types: Eating Area, Sun Room
Primary bedroom
- Features: Flooring (Carpet), Bathroom (Full)
- Level: Second
- Area: 299 Square Feet
- Dimensions: 13X23
Bedroom 2
- Features: Flooring (Carpet)
- Level: Second
- Area: 143 Square Feet
- Dimensions: 13X11
Bedroom 3
- Features: Flooring (Carpet)
- Level: Second
- Area: 156 Square Feet
- Dimensions: 12X13
Bedroom 4
- Features: Flooring (Carpet)
- Level: Second
- Area: 266 Square Feet
- Dimensions: 14X19
Dining room
- Features: Flooring (Hardwood)
- Level: Main
- Area: 182 Square Feet
- Dimensions: 14X13
Eating area
- Features: Flooring (Hardwood)
- Level: Main
- Area: 165 Square Feet
- Dimensions: 11X15
Family room
- Features: Flooring (Hardwood)
- Level: Main
- Area: 374 Square Feet
- Dimensions: 22X17
Kitchen
- Features: Kitchen (Island), Flooring (Hardwood)
- Level: Main
- Area: 204 Square Feet
- Dimensions: 12X17
Laundry
- Features: Flooring (Hardwood)
- Level: Main
- Area: 120 Square Feet
- Dimensions: 15X8
Living room
- Features: Flooring (Carpet)
- Level: Main
- Area: 300 Square Feet
- Dimensions: 15X20
Sun room
- Features: Flooring (Tile)
- Level: Main
- Area: 242 Square Feet
- Dimensions: 22X11
Heating
- Natural Gas, Forced Air
Cooling
- Central Air
Appliances
- Included: Range, Microwave, Dishwasher, Refrigerator, Washer, Dryer, Disposal, Stainless Steel Appliance(s), Water Softener, Water Softener Owned, Humidifier
- Laundry: Main Level
Features
- Wet Bar, Solar Tube(s), Walk-In Closet(s)
- Flooring: Hardwood
- Basement: Unfinished,Full
- Number of fireplaces: 1
- Fireplace features: Gas Log, Family Room
Interior area
- Total structure area: 0
- Total interior livable area: 3,227 sqft
Property
Parking
- Total spaces: 3
- Parking features: Concrete, Garage Door Opener, Yes, Garage Owned, Attached, Garage
- Attached garage spaces: 3
- Has uncovered spaces: Yes
Accessibility
- Accessibility features: No Disability Access
Features
- Stories: 2
- Patio & porch: Deck, Patio
Lot
- Size: 0.66 Acres
- Dimensions: 130x196x170x193
Details
- Parcel number: 0927278014
- Special conditions: None
- Other equipment: Water-Softener Owned, Ceiling Fan(s), Sump Pump, Backup Sump Pump;
Construction
Type & style
- Home type: SingleFamily
- Architectural style: Cape Cod
- Property subtype: Single Family Residence
Materials
- Brick, Cedar
Condition
- New construction: No
- Year built: 1984
Utilities & green energy
- Electric: 200+ Amp Service
- Sewer: Public Sewer
- Water: Public
Community & HOA
Community
- Features: Curbs, Sidewalks, Street Lights, Street Paved
- Security: Security System, Carbon Monoxide Detector(s)
HOA
- Has HOA: Yes
- Services included: Other
- HOA fee: $150 annually
Location
- Region: Saint Charles
Financial & listing details
- Price per square foot: $257/sqft
- Tax assessed value: $630,996
- Annual tax amount: $14,443
- Date on market: 2/7/2026
- Listing terms: Conventional
- Ownership: Fee Simple w/ HO Assn.
Price history
| Date | Event | Price |
|---|---|---|
| 4/15/2026 | Sold | $830,000-2.4%$257/sqft |
Source:  MRED as distributed by MLS GRID #12556006 Report a problem MRED as distributed by MLS GRID #12556006 Report a problem | ||
| 2/18/2026 | Contingent | $850,000$263/sqft |
Source: MRED as distributed by MLS GRID #12556006 Report a problem | ||
| 2/7/2026 | Listed for sale | $850,000$263/sqft |
Source: MRED as distributed by MLS GRID #12556006 Report a problem | ||
Public tax history
| Year | Property taxes | Tax assessment |
|---|---|---|
| 2025 | $13,629 -5.6% | $210,332 -0.1% |
| 2024 | $14,443 +4.6% | $210,571 +11.7% |
| 2023 | $13,803 +2.8% | $188,464 +6.3% |
| 2022 | $13,432 +4.2% | $177,360 +4.9% |
| 2021 | $12,891 +10.2% | $169,059 +10.4% |
| 2020 | $11,701 +1.9% | $153,178 +2% |
| 2019 | $11,484 -1.9% | $150,146 -1.3% |
| 2018 | $11,703 -10.4% | $152,089 -8.8% |
| 2017 | $13,054 -11.2% | $166,797 +3.6% |
| 2016 | $14,702 | $160,939 +1.1% |
| 2015 | -- | $159,204 -0.3% |
| 2014 | -- | $159,617 -4.6% |
| 2013 | -- | $167,333 -1.2% |
| 2012 | -- | $169,327 -1.3% |
| 2011 | -- | $171,542 -8.4% |
| 2010 | -- | $187,214 -3.5% |
| 2009 | -- | $194,098 +2.2% |
| 2008 | -- | $189,958 +3.8% |
| 2007 | -- | $182,959 +2.2% |
| 2006 | -- | $178,972 -0.5% |
| 2005 | -- | $179,887 +10.2% |
| 2004 | -- | $163,308 +8.2% |
| 2003 | -- | $150,916 +9.2% |
| 2002 | -- | $138,230 +1.9% |
| 2001 | -- | $135,683 +11.4% |
| 2000 | -- | $121,804 |
Find assessor info on the county website
Neighborhood: 60174
Nearby homes
- $739,1004 bd3 ba3k sqft750 Persimmon Dr, Saint Charles, IL 60174Off Market
- $785,1004 bd3 ba2.9k sqft660 Persimmon Dr, St Charles, IL 60174Off Market
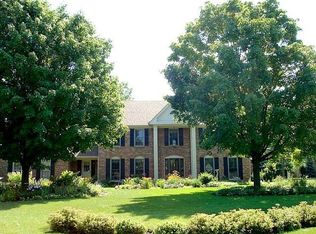
- $750,0004 bd2 ba3.1k sqft630 Persimmon Dr, St Charles, IL 60174Off Market
- $795,8004 bd1 ba3.4k sqft770 Persimmon Dr, St Charles, IL 60174Off Market
- $683,0004 bd3 ba2.9k sqft735 Persimmon Dr, St Charles, IL 60174Sold
- $706,9004 bd1 ba3.2k sqft801 Steeplechase Rd, St Charles, IL 60174Off Market
- $830,2003 bd2 ba2.8k sqft6N622 Route 31, Saint Charles, IL 60174Off Market
- $565,9002 bd1 ba1.6k sqft6N112 Route 31, Saint Charles, IL 60174Off Market
Nearby schools
GreatSchools rating
- 8/10Munhall Elementary SchoolGrades: K-5Distance: 1.3 mi
- 7/10Wredling Middle SchoolGrades: 6-8Distance: 1.4 mi
- 7/10St Charles East High SchoolGrades: 9-12Distance: 1.2 mi
Schools provided by the listing agent
- District: 303
Source: MRED as distributed by MLS GRID. This data may not be complete. We recommend contacting the local school district to confirm school assignments for this home.


Get pre-qualified for a loan
At Zillow Home Loans, we can pre-qualify you in as little as 5 minutes with no impact to your credit score.An equal housing lender. NMLS #10287.
- Illinois
- Kane County
- Saint Charles
- 60174
- 730 Persimmon Dr
