MULTIPLE OFFERS RECEIVED. OFFER DEADLINE MONDAY, 9/30 @ 12 PM. Welcome to this Pheasant Woods colonial in the prestigious Plymouth-Canton schools! When entering through the cathedral ceiling grand foyer, you are greeted with natural light, warm hardwood floors, fresh paint and updated carpet throughout (2022). The main floor layout is perfect for your everyday routine- the connected living room & dining room flow into the open concept kitchen with stainless steel appliances, ample counter/cabinet space, and center island that faces the eat-in area + family room. The cozy family room has a gas fireplace and surround sound speaker system. Upstairs, you'll find all 4 spacious bedrooms including the primary suite with 2 walk-in closets & ensuite with spa tub. The finished basement is perfect for entertaining equipped with a wet bar & full bath. The exterior continues to amaze with its landscaping, 2-level pressed concrete patio, & 3-car driveway. Roof 2014. Close to everyday conveniences like stores, restaurants, and highways, Pheasant Woods is an opportunity to make Canton your home. Schedule your showing today!
Sold
$470,000
730 Pheasant Woods Dr, Canton, MI 48188
4beds
3,694sqft
Single Family Residence
Built in 1997
8,276 Square Feet Lot
$521,900 Zestimate®
$127/sqft
$4,153 Estimated rent
Home value
$521,900
$496,000 - $548,000
$4,153/mo
Zestimate® history
Owner options
List your home for rent
$4,153/mo
Rent Zestimate®
Find your next renter with Zillow Rental Manager. Plus, with online applications, you can quickly screen prospective tenants – for free.
$4,153/mo
Rent Zestimate®
Refinance and save
$3,618/mo
Est. payment
Refinancing to a lower rate could help reduce your monthly payments and save thousands over the life of the loan.
$3,618/mo
Est. payment
Explore your selling options
Work with a Zillow partner agent
Leverage their expertise and Zillow's premium Showcase listings to get your home seen by more buyers.
Get startedList with your own agent
Get your home in front of millions of buyers by listing it on Zillow.
Learn how to do itSell it yourself
Take full control of how buyers see your home on Zillow by listing For Sale by Owner (FSBO).
List your homeWhat's special
Zillow last checked:
Listing updated:
Listed by:
Giselle Gaitan 586-859-9365,
@properties Christie's Int'lAA
Bought with:
Gary Vroom
Source: MichRIC,MLS#: 24050488
Facts & features
Interior
Bedrooms & bathrooms
- Bedrooms: 4
- Bathrooms: 4
- Full bathrooms: 3
- 1/2 bathrooms: 1
Primary bedroom
- Level: Upper
- Area: 253.3
- Dimensions: 17.00 x 14.90
Bedroom 2
- Level: Upper
- Area: 123.21
- Dimensions: 11.10 x 11.10
Bedroom 3
- Level: Upper
- Area: 128.96
- Dimensions: 10.40 x 12.40
Bedroom 4
- Level: Upper
- Area: 148.59
- Dimensions: 12.70 x 11.70
Dining area
- Level: Main
- Area: 98.4
- Dimensions: 8.20 x 12.00
Dining room
- Level: Main
- Area: 120
- Dimensions: 10.00 x 12.00
Family room
- Level: Main
- Area: 235.2
- Dimensions: 16.80 x 14.00
Kitchen
- Level: Main
- Area: 158.4
- Dimensions: 8.80 x 18.00
Living room
- Level: Main
- Area: 126
- Dimensions: 10.00 x 12.60
Heating
- Forced Air
Cooling
- Central Air
Appliances
- Included: Bar Fridge, Dishwasher, Disposal, Dryer, Freezer, Microwave, Oven, Range, Refrigerator, Washer
- Laundry: Laundry Room, Main Level, Sink
Features
- Ceiling Fan(s), Wet Bar, Center Island, Eat-in Kitchen, Pantry
- Flooring: Carpet, Ceramic Tile, Tile, Wood
- Windows: Screens, Window Treatments
- Basement: Full
- Number of fireplaces: 1
- Fireplace features: Family Room, Gas Log
Interior area
- Total structure area: 2,467
- Total interior livable area: 3,694 sqft
- Finished area below ground: 1,227
Property
Parking
- Total spaces: 2
- Parking features: Garage Faces Front, Garage Door Opener, Attached
- Garage spaces: 2
Features
- Stories: 3
Lot
- Size: 8,276 Square Feet
- Dimensions: 70 x 120
- Features: Sidewalk, Shrubs/Hedges
Details
- Parcel number: 71089040018000
Construction
Type & style
- Home type: SingleFamily
- Architectural style: Colonial
- Property subtype: Single Family Residence
Materials
- Brick, Vinyl Siding, Wood Siding
- Roof: Shingle
Condition
- New construction: No
- Year built: 1997
Utilities & green energy
- Sewer: Public Sewer
- Water: Public
- Utilities for property: Natural Gas Connected
Community & HOA
Community
- Subdivision: Pheasant Woods
HOA
- Has HOA: Yes
- HOA fee: $308 annually
Location
- Region: Canton
Financial & listing details
- Price per square foot: $127/sqft
- Tax assessed value: $136,540
- Annual tax amount: $5,513
- Date on market: 9/28/2024
- Listing terms: Cash,FHA,VA Loan,MSHDA,Conventional
- Road surface type: Paved
Price history
| Date | Event | Price |
|---|---|---|
| 10/21/2024 | Sold | $470,000+6.8%$127/sqft |
Source:  MichRIC #24050488 Report a problem MichRIC #24050488 Report a problem | ||
| 9/30/2024 | Pending sale | $440,000$119/sqft |
Source: MichRIC #24050488 Report a problem | ||
| 9/28/2024 | Listed for sale | $440,000$119/sqft |
Source: MichRIC #24050488 Report a problem | ||
Public tax history
| Year | Property taxes | Tax assessment |
|---|---|---|
| 2025 | -- | $218,200 +12.9% |
| 2024 | -- | $193,300 +12.6% |
| 2023 | -- | $171,600 +0.2% |
| 2022 | -- | $171,200 +3.5% |
| 2021 | -- | $165,480 0% |
| 2020 | $4,909 +11.2% | $165,500 +6.6% |
| 2019 | $4,413 | $155,200 +5% |
| 2018 | $4,413 | $147,850 +1.4% |
| 2017 | -- | $145,800 +0.6% |
| 2016 | $3,926 | $144,900 +12% |
| 2015 | $3,926 -63% | $129,340 +16.6% |
| 2013 | $10,624 +170.6% | $110,910 -2.9% |
| 2010 | $3,926 | $114,210 -5.4% |
| 2009 | -- | $120,710 -16.4% |
| 2008 | -- | $144,390 -7.3% |
| 2007 | -- | $155,680 +4% |
| 2005 | -- | $149,650 +3.1% |
| 2003 | $1,148 -67.2% | $145,150 +31.8% |
| 2001 | $3,501 +8.7% | $110,119 +7.6% |
| 2000 | $3,222 | $102,296 |
Find assessor info on the county website
Neighborhood: 48188
Nearby homes
- $500,2004 bd4 ba2.4k sqft750 Pheasant Woods Dr, Canton, MI 48188Off Market
- $489,5004 bd2 ba2.7k sqft720 Pheasant Woods Dr, Canton, MI 48188Off Market
- $461,100-- bd2 ba2k sqft760 Pheasant Woods Dr, Canton, MI 48188Off Market
- $521,3004 bd3 ba2.6k sqft700 Pheasant Woods Dr, Canton, MI 48188Off Market
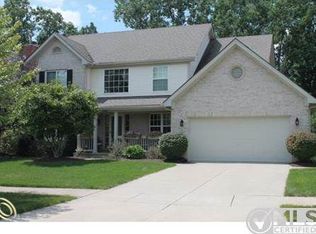
- $522,6004 bd4 ba2.5k sqft41678 Quail Ct, Canton, MI 48188Off Market
- $546,5004 bd3 ba2.7k sqft669 Pheasant Woods Dr, Canton, MI 48188Off Market
- $490,5005 bd4 ba2.2k sqft770 Pheasant Woods Dr, Canton, MI 48188Off Market
- $565,9004 bd2 ba2.6k sqft690 Pheasant Woods Dr, Canton, MI 48188Off Market
Nearby schools
GreatSchools rating
- 5/10Field Elementary SchoolGrades: PK-5Distance: 0.3 mi
- 8/10Liberty Middle SchoolGrades: 6-8Distance: 2 mi
- 9/10Canton High SchoolGrades: 6-12Distance: 3.4 mi
Get a cash offer in 3 minutes
Find out how much your home could sell for in as little as 3 minutes with a no-obligation cash offer.
Estimated market value
$521,900
Get a cash offer in 3 minutes
Find out how much your home could sell for in as little as 3 minutes with a no-obligation cash offer.
Estimated market value
$521,900
- Michigan
- Wayne County
- Canton
- 48188
- 730 Pheasant Woods Dr
Nearby cities
Nearby zip codes
Other Canton Topics
