Skip main navigation
For sale
  • Price cut: $25K (7/14)
    $1,100,000

    730 Promenade Dr, Superior, CO 80027

    4beds
    3,517sqft
    : 
    Loading
    Get pre-qualified
    Single Family Residence
    Built in 2022
    3,295 Square Feet Lot
    $-- Zestimate®
    $313/sqft
    $-- HOA

    What's special

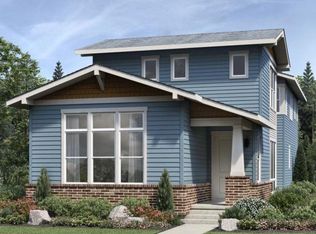
    Top to bottom upgrades and completely turnkey - Upgrades include the gourmet kitchen and waterfall edge quartz island countertop, window coverings and built-in features throughout, and the fully finished lower level complete with wet bar and beverage center. Tucked in the community away from highway noise. This exquisite near new home, perfectly set in Downtown Superior and steps to parks, offers sophisticated upgrades throughout. The bright and open living space features soaring ceilings and a gas fireplace with floor to ceiling tile surround and custom floating shelves. The heart of this residence is undoubtedly the gourmet kitchen, featuring a quartz-topped island with show stopping waterfall edge. The sleek finishes and designer accents complement the upgraded appliance package and sleek cabinetry, creating a perfect blend of form and function. The living and dining areas seamlessly connect, providing an ideal setting for both intimate gatherings and grand celebrations. The private patio provides the perfect backdrop for al fresco dining or relaxation. Retreat to the primary suite, a spacious sanctuary of tranquility and indulgence offering a private sitting area. The primary bathroom is an oasis featuring dual vanities and a breathtaking shower tile and walk-in closet. A dedicated home office offers a built-in desk and storage and is enhanced by a flood natural light. The upper level also includes three additional bedrooms, and a fully equipped bathroom with separation between the dual vanities and shower area. The fully finished lower level unfolds into an expansive great room, complete with a wet bar with beverage center. The attached 3-car garage is complete with two EV charger hookups with a thoughtful mudroom with built-ins located just within. Venture outdoors to discover a sense of community with parks, open space, trails and shops, all with the flatirons as an incredible visual backdrop.
    79 days
    |
    497
    |
    14
    |

    Zillow last checked:

    Listing updated:

    Listed by:

    Karen Anderson 303-917-8656,

    Madison & Company Properties

    Source: IRES as distributed by MLS GRID,MLS#: 1057924MLS Logo

    Loading...

      Facts & features

      Interior

      Bedrooms & bathrooms
      • Bedrooms: 4
      • Bathrooms: 4
      • Full bathrooms: 1
      • 3/4 bathrooms: 1
      • 1/2 bathrooms: 2
      • Main level bathrooms: 1
      Primary bedroom
      • Description: Carpet
      • Features: 3/4 Primary Bath
      • Level: Upper
      • Area: 234 Square Feet
      • Dimensions: 13 x 18
      Bedroom 2
      • Description: Carpet
      • Level: Upper
      • Area: 120 Square Feet
      • Dimensions: 10 x 12
      Bedroom 3
      • Description: Carpet
      • Level: Upper
      • Area: 121 Square Feet
      • Dimensions: 11 x 11
      Bedroom 4
      • Description: Carpet
      • Level: Upper
      • Area: 110 Square Feet
      • Dimensions: 10 x 11
      Dining room
      • Description: Hardwood
      • Level: Main
      Great room
      • Description: Hardwood
      • Level: Main
      • Area: 323 Square Feet
      • Dimensions: 17 x 19
      Kitchen
      • Description: Hardwood
      • Level: Main
      • Area: 323 Square Feet
      • Dimensions: 17 x 19
      Laundry
      • Description: Tile
      • Level: Upper
      Living room
      • Description: Hardwood
      • Level: Main
      Recreation room
      • Description: Carpet
      • Level: Basement
      Study
      • Description: Carpet
      • Level: Upper
      • Area: 130 Square Feet
      • Dimensions: 10 x 13
      Heating
      • Forced Air
      Cooling
      • Central Air
      Appliances
      • Included: Gas Range, Dishwasher, Refrigerator, Washer, Dryer, Microwave, Disposal
      • Laundry: Washer/Dryer Hookup
      Features
      • Separate Dining Room, Cathedral Ceiling(s), Open Floorplan, Pantry, Walk-In Closet(s), Wet Bar, Kitchen Island, High Ceilings
      • Flooring: Wood
      • Windows: Window Coverings
      • Basement: Full,Partially Finished,Daylight,Built-In Radon,Sump Pump
      • Has fireplace: Yes
      • Fireplace features: Gas, Living Room
      Interior area
      • Total structure area: 2,576
      • Total interior livable area: 3,517 sqft
      • Finished area above ground: 2,576

      Property

      Parking
      • Total spaces: 3
      • Parking features: Attached, Oversized, Tandem
      • Attached garage spaces: 3
      • Details: Attached
      Features
      • Levels: Two
      • Stories: 2
      • Patio & porch: Patio
      • Fencing: Partial,Wood
      Lot
      • Size: 3,295 Square Feet
      • Features: Level, Xeriscape, Paved, Curbs, Gutters, Sidewalks, Street Light, Alley, Fire Hydrant within 500 Feet
      Details
      • Parcel number: R0611999
      • Zoning: RES
      • Special conditions: Private Owner

      Construction

      Type & style
      • Home type: SingleFamily
      • Architectural style: Contemporary
      • Property subtype: Single Family Residence
      Materials
      • Frame
      • Roof: Composition
      Condition
      • New construction: No
      • Year built: 2022
      Details
      • Builder model: Kennedy
      • Builder name: Toll Brothers

      Utilities & green energy

      • Electric: Photovoltaics Seller Owned
      • Sewer: Public Sewer
      • Utilities for property: Natural Gas Available, Electricity Available, Cable Available, Satellite Avail, High Speed Avail
      Green energy
      • Energy efficient items: Windows

      Community & HOA

      Community
      • Features: Park, Trail(s)
      • Security: Fire Sprinkler System, Fire Alarm
      • Subdivision: Downtown Superior
      HOA
      • Has HOA: No
      • Services included: Common Amenities
      Location
      • Region: Superior

      Financial & listing details

      • Price per square foot: $313/sqft
      • Tax assessed value: $1,139,900
      • Annual tax amount: $13,235
      • Date on market: 4/30/2026
      • Listing terms: Cash,Conventional,VA Loan
      • Exclusions: Personal property, EV chargers in garage (not hookups)
      • Electric utility on property: Yes
      • Road surface type: Concrete

        Estimated market value

        Not available

        Estimated sales range

        Not available

        Not available

        Price history

        DateEventPrice
        7/14/2026Price change$1,100,000-2.2%$313/sqft
        Source: IRES as distributed by MLS GRID #1057924 Report a problem
        1/29/2026Listed for sale$1,125,000+2.3%$320/sqft
        Source: IRES as distributed by MLS GRID #1050447 Report a problem
        11/7/2025Listing removed$1,100,000$313/sqft
        Source: IRES as distributed by MLS GRID #1041071 Report a problem
        9/26/2025Price change$1,100,000-2.2%$313/sqft
        Source: IRES as distributed by MLS GRID #1041071 Report a problem
        8/8/2025Listed for sale$1,125,000-2.2%$320/sqft
        Source: IRES as distributed by MLS GRID #1041071 Report a problem
        7/7/2025Listing removed$1,150,000$327/sqft
        Source: IRES as distributed by MLS GRID #1035336 Report a problem
        5/29/2025Listed for sale$1,150,000+7.5%$327/sqft
        Source: IRES as distributed by MLS GRID #1035336 Report a problem
        7/11/2022Sold$1,070,205$304/sqft
        Source: Public Record Report a problem

        Public tax history

        YearProperty taxesTax assessment
        2025$12,083 +0.8%$71,244 -0.6%
        2024$11,986 +284.3%$71,704 -16.1%
        2023$3,119 -7.6%$85,448 +372.7%
        2022$3,377 +72.4%$18,078 -69.8%
        2021$1,959 $59,827 +424.9%
        2020$1,959 $11,397
        Find assessor info on the county website

        Monthly payment

        Est. payment

        Payment breakdown

        Explore the cost of this home by adjusting the details. Changes won't be saved.
        All calculations are estimates and provided by Zillow, Inc. for informational purposes only. Actual amounts may vary.
        HOA fees may include property taxes on listings classified as Co-Ops. Contact the listing agent and/or owner for fee details.
        Mortgage interest rates are dependent on a number of factors, including credit score, down payment, and repayment length. Interest rate data provided by Zillow Group Marketplace, Inc. as of 1/1/1970 from various mortgage lenders with which we have lead or other similar arrangements; the Estimated Payment is an average of those rates.
        See how much you could borrow to make a competitive offer.

        Climate risks

        Neighborhood: 80027

        Getting around

        6 / 100
        Car-Dependent
        46 / 100
        Somewhat Bikeable

        Nearby schools

        GreatSchools rating
        Schools provided by the listing agent
        • Elementary: Monarch
        • Middle: Monarch
        • High: Monarch

        Source: IRES as distributed by MLS GRID. This data may not be complete. We recommend contacting the local school district to confirm school assignments for this home.

        A local agent can set up tours, give advice and negotiate with sellers.

        A local lender can help you make sure your offer is ready when you are.

        Browse local experts

        Similar homes