What a great opportunity to purchase a well-loved home in a highly desirable location and beautiful setting! Lots of space both indoors and out for you and yours…and for entertaining. This one-owner home has been well maintained and updated throughout the years. The owners have replaced windows, roof, heating and A/C when needed and have always taken great care of the property. The excellent price point lets you move right in and start enjoying the livable floorplan, newly updated deck, and private setting while also making the place your own as you go. Think of all the special memories you can create while sharing meals and picnics, watching the game together in the huge family room, and playing tag, holding a friendly corn hole tournament, or enjoying an evening around a firepit in the awesome yard. Offering 4 bedrooms and 2 1/2 baths, this home has enough space for all of your current and future needs. The location close to Westminster provides access to shopping, entertainment, restaurants, breweries, wineries and everything you need for day-to-day living. Plus, it's an easy commute to all points south, including the D.C. area. You don't want to miss the chance to make this house your new home!
Sold for $490,000
$490,000
730 Rainbow Ct, Westminster, MD 21157
4beds
2,082sqft
Single Family Residence
Built in 1977
0.8 Acres Lot
$494,700 Zestimate®
$235/sqft
$3,028 Estimated rent
Home value
$494,700
$455,000 - $534,000
$3,028/mo
Zestimate® history
Owner options
List your home for rent
$3,028/mo
Rent Zestimate®
Find your next renter with Zillow Rental Manager. Plus, with online applications, you can quickly screen prospective tenants – for free.
$3,028/mo
Rent Zestimate®
Refinance and save
$3,129/mo
Est. payment
Refinancing to a lower rate could help reduce your monthly payments and save thousands over the life of the loan.
$3,129/mo
Est. payment
Explore your selling options
Work with a Zillow partner agent
Leverage their expertise and Zillow's premium Showcase listings to get your home seen by more buyers.
Get startedList with your own agent
Get your home in front of millions of buyers by listing it on Zillow.
Learn how to do itSell it yourself
Take full control of how buyers see your home on Zillow by listing For Sale by Owner (FSBO).
List your homeWhat's special
Private settingNewly updated deckReplaced windowsLivable floorplanHuge family room
Zillow last checked:
Listing updated:
Listed by:
Jessica Maher 410-207-0329,
Cummings & Co. Realtors,
Co-Listing Agent: Cynthia E Riley 410-458-2405,
Cummings & Co. Realtors
Bought with:
Kathy May, 99191
Synergy Realty
Source: Bright MLS,MLS#: MDCR2034122
Facts & features
Interior
Bedrooms & bathrooms
- Bedrooms: 4
- Bathrooms: 3
- Full bathrooms: 3
- Main level bathrooms: 2
- Main level bedrooms: 3
Rooms
- Room types: Living Room, Dining Room, Primary Bedroom, Bedroom 2, Bedroom 3, Bedroom 4, Kitchen, Family Room, Foyer, Laundry, Primary Bathroom, Full Bath, Half Bath
Primary bedroom
- Features: Ceiling Fan(s), Flooring - HardWood
- Level: Main
- Area: 176 Square Feet
- Dimensions: 11 X 16
Bedroom 2
- Features: Ceiling Fan(s), Flooring - HardWood
- Level: Main
- Area: 110 Square Feet
- Dimensions: 10 X 11
Bedroom 3
- Features: Ceiling Fan(s), Flooring - HardWood
- Level: Main
- Area: 130 Square Feet
- Dimensions: 10 X 13
Bedroom 4
- Features: Flooring - Carpet
- Level: Lower
- Area: 121 Square Feet
- Dimensions: 11 X 11
Primary bathroom
- Features: Bathroom - Walk-In Shower, Flooring - Ceramic Tile
- Level: Main
Dining room
- Features: Chair Rail, Flooring - HardWood
- Level: Main
- Area: 210 Square Feet
- Dimensions: 14 X 15
Family room
- Features: Ceiling Fan(s), Fireplace - Wood Burning, Flooring - Carpet
- Level: Lower
- Area: 529 Square Feet
- Dimensions: 23 X 23
Foyer
- Features: Lighting - Pendants, Flooring - Ceramic Tile
- Level: Main
- Area: 30 Square Feet
- Dimensions: 5 X 6
Other
- Features: Flooring - Ceramic Tile
- Level: Main
Half bath
- Features: Flooring - Vinyl
- Level: Lower
Kitchen
- Features: Ceiling Fan(s), Chair Rail, Flooring - Vinyl
- Level: Main
- Area: 121 Square Feet
- Dimensions: 11 X 11
Laundry
- Features: Flooring - Vinyl
- Level: Lower
- Area: 150 Square Feet
- Dimensions: 10 X 15
Living room
- Features: Flooring - HardWood
- Level: Main
- Area: 210 Square Feet
- Dimensions: 14 X 15
Heating
- Forced Air, Oil
Cooling
- Central Air, Ceiling Fan(s), Electric
Appliances
- Included: Dishwasher, Exhaust Fan, Oven/Range - Electric, Refrigerator, Water Heater, Electric Water Heater
- Laundry: Hookup, Laundry Room
Features
- Bathroom - Walk-In Shower, Ceiling Fan(s), Chair Railings, Dining Area, Formal/Separate Dining Room, Primary Bath(s)
- Flooring: Carpet, Ceramic Tile, Hardwood, Vinyl, Wood
- Windows: Double Hung, Double Pane Windows, Replacement
- Basement: Finished,Garage Access,Side Entrance,Walk-Out Access,Windows
- Number of fireplaces: 1
- Fireplace features: Brick, Mantel(s), Wood Burning
Interior area
- Total structure area: 2,082
- Total interior livable area: 2,082 sqft
- Finished area above ground: 1,276
- Finished area below ground: 806
Property
Parking
- Total spaces: 5
- Parking features: Storage, Garage Door Opener, Inside Entrance, Asphalt, Driveway, Attached
- Attached garage spaces: 2
- Uncovered spaces: 3
- Details: Garage Sqft: 576
Accessibility
- Accessibility features: None
Features
- Levels: Split Foyer,Two
- Stories: 2
- Patio & porch: Deck, Patio
- Pool features: None
- Has view: Yes
- View description: Trees/Woods, Scenic Vista
Lot
- Size: 0.8 Acres
- Features: Backs to Trees, Landscaped, Wooded
Details
- Additional structures: Above Grade, Below Grade
- Parcel number: 0704038711
- Zoning: R-400
- Special conditions: Standard
Construction
Type & style
- Home type: SingleFamily
- Property subtype: Single Family Residence
Materials
- Brick, Vinyl Siding
- Foundation: Block
- Roof: Asphalt,Shingle
Condition
- Good
- New construction: No
- Year built: 1977
Utilities & green energy
- Electric: 200+ Amp Service
- Sewer: Septic Exists
- Water: Well
Community & HOA
Community
- Subdivision: None Available
HOA
- Has HOA: No
Location
- Region: Westminster
Financial & listing details
- Price per square foot: $235/sqft
- Tax assessed value: $407,000
- Annual tax amount: $4,571
- Date on market: 4/10/2026
- Listing agreement: Exclusive Right To Sell
- Ownership: Fee Simple
Price history
| Date | Event | Price |
|---|---|---|
| 5/5/2026 | Sold | $490,000-1%$235/sqft |
Source:  Bright MLS #MDCR2034122 Report a problem Bright MLS #MDCR2034122 Report a problem | ||
| 4/15/2026 | Pending sale | $494,900$238/sqft |
Source: Bright MLS #MDCR2034122 Report a problem | ||
| 4/10/2026 | Listed for sale | $494,900$238/sqft |
Source: Bright MLS #MDCR2034122 Report a problem | ||
Public tax history
| Year | Property taxes | Tax assessment |
|---|---|---|
| 2025 | $4,040 -2.6% | $399,200 +8.8% |
| 2024 | $4,148 +9.6% | $367,067 +9.6% |
| 2023 | $3,785 +10.6% | $334,933 +10.6% |
| 2022 | $3,422 +3.3% | $302,800 +3.3% |
| 2021 | $3,312 +3.4% | $293,067 +3.4% |
| 2020 | $3,202 +3.6% | $283,333 +3.6% |
| 2019 | $3,092 +4.5% | $273,600 +4.5% |
| 2018 | $2,959 +4.7% | $261,867 +4.7% |
| 2017 | $2,827 | $250,133 +4.9% |
| 2016 | -- | $238,400 |
| 2015 | -- | $238,400 |
| 2014 | -- | $238,400 -6.3% |
| 2013 | -- | $254,400 |
| 2012 | -- | $254,400 |
| 2011 | -- | $254,400 -27.7% |
| 2010 | -- | $351,810 +7.3% |
| 2009 | -- | $327,802 +7.9% |
| 2008 | -- | $303,796 +8.6% |
| 2007 | -- | $279,790 +14.7% |
| 2006 | -- | $243,846 +17.3% |
| 2005 | -- | $207,903 +20.9% |
| 2004 | -- | $171,960 +1.8% |
| 2003 | -- | $168,906 +1.8% |
| 2002 | -- | $165,853 +1.9% |
| 2001 | -- | $162,800 |
Find assessor info on the county website
Neighborhood: 21157
Nearby homes
- $423,300-- bd2 ba1.2k sqft734 Rainbow Dr, Westminster, MD 21157Off Market
- $520,5003 bd2 ba1.9k sqft728 Rainbow Dr, Westminster, MD 21157Off Market
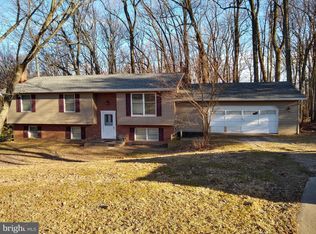
- $375,000-- bd2 ba1.3k sqft728 Rainbow Ct, Westminster, MD 21157Sold
- $480,2003 bd2 ba1.9k sqft727 Rainbow Ct, Westminster, MD 21157Off Market
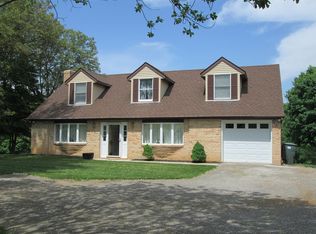
- $622,2004 bd3 ba2.8k sqft710 Scotsdale Rd, Westminster, MD 21157Off Market
- $449,000-- bd2 ba1.2k sqft736 Rainbow Dr, Westminster, MD 21157Off Market
- $550,0003 bd3 ba1.2k sqft731 Rainbow Dr, Westminster, MD 21157Sold
- $765,000-- bd2 ba2k sqft828 Holliday Ln, Westminster, MD 21157Sold
Nearby schools
GreatSchools rating
- 8/10Mechanicsville Elementary SchoolGrades: PK-5Distance: 2.6 mi
- 9/10Westminster West Middle SchoolGrades: 6-8Distance: 5.9 mi
- 9/10Westminster High SchoolGrades: 9-12Distance: 3.1 mi
Schools provided by the listing agent
- Elementary: Mechanicsville
- Middle: West
- High: Westminster
- District: Carroll County Public Schools
Source: Bright MLS. This data may not be complete. We recommend contacting the local school district to confirm school assignments for this home.
Get a cash offer in 3 minutes
Find out how much your home could sell for in as little as 3 minutes with a no-obligation cash offer.
Estimated market value
$494,700
Get a cash offer in 3 minutes
Find out how much your home could sell for in as little as 3 minutes with a no-obligation cash offer.
Estimated market value
$494,700
- Maryland
- Carroll County
- Westminster
- 21157
- 730 Rainbow Ct
