Skip main navigation
Off market
  • $777,900

    730 Reading Cir, Phoenixville, PA 19460

    3beds
    2baths
    2,278sqft
    SingleFamily
    Built in 2020
    7,840 Square Feet Lot
    $777,900 Zestimate®
    $341/sqft
    $3,400 Estimated rent

    Home value

    $777,900

    $739,000 - $817,000

    $3,400/mo

    Zestimate® history
    Loading
    Loading...

    Owner options

    List your home for rent

    $3,400/mo

    Rent Zestimate®

    Find your next renter with Zillow Rental Manager. Plus, with online applications, you can quickly screen prospective tenants – for free.

    Learn more

    $3,400/mo

    Rent Zestimate®

    Refinance and save

    $4,929/mo

    Est. payment

    Refinancing to a lower rate could help reduce your monthly payments and save thousands over the life of the loan.

    See today's rates

    $4,929/mo

    Est. payment

    Explore your selling options

    Work with a Zillow partner agent

    Leverage their expertise and Zillow's premium Showcase listings to get your home seen by more buyers.

    Get started

    List with your own agent

    Get your home in front of millions of buyers by listing it on Zillow.

    Learn how to do it

    Sell it yourself

    Take full control of how buyers see your home on Zillow by listing For Sale by Owner (FSBO).

    List your home

    What's special

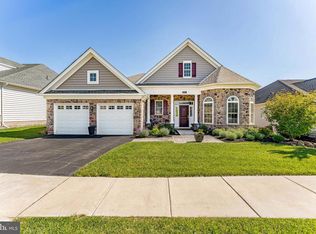
    This exquisitely appointed home is waiting for you to move right in! The attention to detail that has been put into this very popular Bayhill model can be seen as soon as you enter the front door. The grand open concept makes this the perfect place to entertain your family and friends. The fine finishes that have been added are endless. The soothing paint colors give a feeling of calm in this bright and beautiful home. Some of the many upgrades include the magnificent gourmet kitchen with an oversized granite island that has seating for 5, Kitchen Aid appliances including a 6 burner gas cooktop stove that is complemented by a textured subway tile backsplash. The breakfast area, features double French doors leading out to an enlarged covered and fenced in patio. An outdoor HydroScapes irrigation system has been added to take care of all of the beautiful landscaping that has been added to the home. The living room and dining room are complimented by the natural gas fireplace for enhanced warmth and ambiance. The primary bedroom features a tray ceiling with an exquisite chandelier, an amazing closet with built- ins and finishes by Closets by Design, and a luxurious bath. The guest bedroom includes a full bath of it's own. There is a home office(Third bedroom) and full laundry room with L.G. appliances that finish out this fantastic floorplan. Ample storage with plenty of natural light is located above the garage. This Toll Brothers Community offers a state of the art clubhouse with fitness and entertaining rooms, swimming pool, tennis & pickleball courts, and walking trails. The activities at the community are endless. Regency at Kimberton Glen is located conveniently located near great dining, shopping and major highways. This home is an absolute must see! 2022-01-26

    This property is off market, which means it's not currently listed for sale or rent on Zillow. This may be different from what's available on other websites or public sources.

    Facts & features

    Interior

    Bedrooms & bathrooms
    • Bedrooms: 3
    • Bathrooms: 2
    Heating
    • Forced air, Gas
    Cooling
    • Central
    Features
    • Basement: None
    Interior area
    • Total interior livable area: 2,278 sqft

    Property

    Parking
    • Total spaces: 2
    • Parking features: Garage - Attached
    Features
    • Exterior features: Other
    Lot
    • Size: 7,840 Square Feet
    Details
    • Parcel number: 260306320000

    Construction

    Type & style
    • Home type: SingleFamily
    Condition
    • Year built: 2020

    Community & HOA

    Community
    • Features: Fifty Five Plus Active Community
    • Senior community: Yes
    Location
    • Region: Phoenixville

    Financial & listing details

    • Price per square foot: $341/sqft
    • Tax assessed value: $264,730
    • Annual tax amount: $10,460

    Price history

    DateEventPrice
    2/18/2022Sold$670,000-2.2%$294/sqft
    Source: Bright MLS #PACT2008732 Report a problem
    12/28/2021Pending sale$684,900$301/sqft
    Source: Berkshire Hathaway HomeServices Fox & Roach, REALTORS #PACT2008732 Report a problem
    12/28/2021Contingent$684,900$301/sqft
    Source: Bright MLS #PACT2008732 Report a problem
    11/17/2021Price change$684,900-4.2%$301/sqft
    Source: Bright MLS #PACT2008732 Report a problem
    10/6/2021Listed for sale$714,900+21.5%$314/sqft
    Source: Bright MLS #PACT2008732 Report a problem
    1/30/2020Sold$588,280$258/sqft
    Source: Public Record Report a problem

    Public tax history

    YearProperty taxesTax assessment
    2025$10,460 +2.5%$264,730
    2024$10,208 +2.2%$264,730
    2023$9,991 +0.9%$264,730
    2022$9,904 -17.1%$264,730 -17.8%
    2021$11,940 +3036.6%$321,920 +1136.3%
    2020$381 -58.6%$26,040
    2019$920 $26,040
    Find assessor info on the county website

    Neighborhood: 19460

    Nearby schools

    GreatSchools rating
    Get a cash offer in 3 minutes
    Find out how much your home could sell for in as little as 3 minutes with a no-obligation cash offer.
    Estimated market value
    $777,900
    Get a cash offer in 3 minutes
    Find out how much your home could sell for in as little as 3 minutes with a no-obligation cash offer.
    Estimated market value
    $777,900